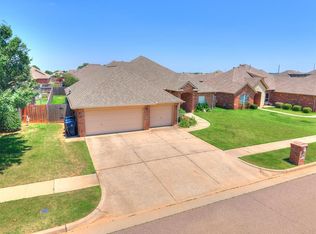
Welcome to this stunning 4-bed, 2-bath or 3-bed and an office home boasting a beautiful open floorplan! With a spacious 16-foot entryway and soaring 12-foot ceilings in the living room, this residence exudes grandeur. Enjoy the convenience of a laundry room opposite a mudroom, complete with an additional fridge opening. Step outside to relax on the covered back patio, perfect for enjoying the outdoors year-round. Neighborhood amenities include parks, ponds, and outdoor pavilions. Mustang School District is a huge plus. Don't miss the chance to make this meticulously designed home yours!
Finance this home with Great Plains Bank and you will receive a lender credit equal to 1% of your loan amount! This credit can be applied towards Temporary Rate Buydown Program, Permanent Interest Rate Buydown, or Closing Costs on the loan program of your choice!
For sale
Price cut: $2.2K (8/17)
$327,800
9332 SW 44th Ter, Oklahoma City, OK 73179
4beds
1,869sqft
Single Family Residence
Built in 2021
7,426 Square Feet Lot
$326,900 Zestimate®
$175/sqft
$33/mo HOA
What's special
Beautiful open floorplanAdditional fridge opening
- 68 days
- 220
- 17
Zillow last checked:
Listing updated:
Listed by:
Karis Wehba 405-819-9895,
Metro First Realty
Source: MLSOK/OKCMAR as distributed by MLS GRID,MLS#: 1236845
Facts & features
Interior
Bedrooms & bathrooms
- Bedrooms: 4
- Bathrooms: 2
- Full bathrooms: 2
Heating
- Has Heating (Unspecified Type)
Cooling
- Has cooling: Yes
Appliances
- Included: Dishwasher, Disposal, Microwave, Water Heater, Free-Standing Electric Oven
Features
- Flooring: Carpet, Tile
- Number of fireplaces: 1
- Fireplace features: Gas Log
Interior area
- Total structure area: 1,869
- Total interior livable area: 1,869 sqft
Property
Parking
- Total spaces: 3
- Parking features: Garage
- Garage spaces: 3
Features
- Levels: One
- Stories: 1
- Exterior features: Rain Gutters
Lot
- Size: 7,426 Square Feet
- Features: Interior Lot
Details
- Parcel number: 9332SW44th73179
- Special conditions: Owner Associate
Construction
Type & style
- Home type: SingleFamily
- Architectural style: Dallas
- Property subtype: Single Family Residence
Materials
- Brick & Frame
- Foundation: Slab
- Roof: Composition
Condition
- Year built: 2021
Community & HOA
HOA
- Has HOA: Yes
- Services included: Common Area Maintenance
- HOA fee: $400 annually
Location
- Region: Oklahoma City
Financial & listing details
- Price per square foot: $175/sqft
- Tax assessed value: $313,632
- Annual tax amount: $4,140
- Date on market: 7/1/2026
Estimated market value
$326,900
$311,000 - $343,000
$1,911/mo
Price history
| Date | Event | Price |
|---|---|---|
| 8/17/2026 | Price change | $327,800-0.7%$175/sqft |
Source:  MLSOK/OKCMAR as distributed by MLS GRID #1236845 Report a problem MLSOK/OKCMAR as distributed by MLS GRID #1236845 Report a problem | ||
| 7/31/2026 | Price change | $330,000-0.8%$177/sqft |
Source: MLSOK/OKCMAR as distributed by MLS GRID #1236845 Report a problem | ||
| 7/15/2026 | Price change | $332,500-0.7%$178/sqft |
Source: MLSOK/OKCMAR as distributed by MLS GRID #1236845 Report a problem | ||
| 7/1/2026 | Listed for sale | $335,000+8.1%$179/sqft |
Source: MLSOK/OKCMAR as distributed by MLS GRID #1236845 Report a problem | ||
| 6/27/2024 | Sold | $310,000$166/sqft |
Source: MLSOK/OKCMAR as distributed by MLS GRID #1112335 Report a problem | ||
| 5/13/2024 | Pending sale | $310,000$166/sqft |
Source: MLSOK/OKCMAR as distributed by MLS GRID #1112335 Report a problem | ||
| 5/3/2024 | Listed for sale | $310,000+7.5%$166/sqft |
Source: MLSOK/OKCMAR as distributed by MLS GRID #1112335 Report a problem | ||
| 12/16/2021 | Sold | $288,400-0.6%$154/sqft |
Source: MLSOK/OKCMAR as distributed by MLS GRID #980914 Report a problem | ||
| 11/16/2021 | Pending sale | $290,000+1.1%$155/sqft |
Source: MLSOK/OKCMAR as distributed by MLS GRID #980914 Report a problem | ||
| 10/16/2021 | Listed for sale | $286,900+769.4%$154/sqft |
Source: MLSOK/OKCMAR as distributed by MLS GRID #980914 Report a problem | ||
| 9/4/2020 | Sold | $33,000$18/sqft |
Source: Public Record Report a problem | ||
Public tax history
| Year | Property taxes | Tax assessment |
|---|---|---|
| 2025 | $4,140 +6.4% | $36,387 +8.1% |
| 2024 | $3,892 +7.2% | $33,676 +5% |
| 2023 | $3,632 +3.4% | $32,073 +5% |
| 2022 | $3,511 +3308.7% | $30,545 +3305.2% |
| 2021 | $103 -1% | $897 |
| 2020 | $104 | $897 |
Find assessor info on the county website
Monthly payment
Est. payment
Payment breakdown
Explore the cost of this home by adjusting the details. Changes won't be saved.Climate risks
Neighborhood: 73179
Nearby schools
Schools provided by the listing agent
- Elementary: Prairie View ES
- Middle: Mustang North MS
- High: Mustang HS
Source: MLSOK/OKCMAR as distributed by MLS GRID. This data may not be complete. We recommend contacting the local school district to confirm school assignments for this home.
- $280,2004 bd2 ba1.8k sqft9344 SW 44th Terr, Oklahoma City, OK 73179Off Market

- $319,9004 bd2 ba1.8k sqft9328 SW 44th Ter, Oklahoma City, OK 73179For Sale

- $305,7004 bd2 ba1.8k sqft9336 SW 44th Ter, Oklahoma City, OK 73179Off Market
- $248,9003 bd2 ba1.3k sqft8904 SW 44th Ter, Oklahoma City, OK 73179Off Market
Similar homes
- $319,9004 bd2 ba1.8k sqft9328 SW 44th Ter, Oklahoma City, OK 73179For SaleMLS ID #1233544, Shelby Williams, Roots Real Estate. MLSOK/OKCMAR as distributed by MLS GRID
- $339,0004 bd2 ba1.7k sqft3909 Palmetto Trl, Oklahoma City, OK 73179For Sale
 MLS ID #1235071, Paula Aday, Keystone Realty Group. MLSOK/OKCMAR as distributed by MLS GRID
 - $300,0004 bd3 ba2.2k sqft4716 Millstone Dr, Oklahoma City, OK 73179For Sale
 MLS ID #1234065, Patricia Ayling, Keller Williams Realty Elite. MLSOK/OKCMAR as distributed by MLS GRID
 - $324,9003 bd2 ba1.7k sqft3912 Palmetto Trl, Oklahoma City, OK 73179For Sale
 MLS ID #1239817, Megan Dalke, Copper Creek Real Estate. MLSOK/OKCMAR as distributed by MLS GRID
