Welcome to your dream home! This stunning NEW CONSTRUCTION greets you with a welcoming LARGE FRONT PORCH ENTRY . Featuring 4 spacious bedrooms and 2 beautifully designed bathrooms, this home provides ample space for families and entertaining. The open floor plan living room has a BEAUTIFUL VAULTED CEILING with a decorative wood beam.The kitchen features QUARTZ COUNTERTOPS, custom vent hood, LARGE WALK IN PANTRY and whirlpool appliances. The luxurious master bath offers a spa-like retreat with jetted tub, WALK IN SHOWER, dual vanities and elegant finishes. The primary suite features a LARGE WALK IN CLOSET. Also, you can enjoy the outdoors in comfort with a covered patio that provides shade in the summer and shelter for rainy days. MUSTANG SCHOOLS, COMMUNITY FISHING POND & PLAYGROUND
BUILDER INCENTIVE! $8,000 TO BE USED TOWARDS CLOSING COSTS, RATE BUY DOWN OR SELECT UPGRADES WITH USE OF PARTICIPATING LENDER.
For sale
$340,125
9216 SW 44th Ter, Oklahoma City, OK 73179
4beds
1,800sqft
:
Get pre-qualified$2,262/mo
Single Family Residence
Built in 2025
-- sqft lot
$339,300 Zestimate®
$189/sqft
$33/mo HOA
What's special
Elegant finishesBeautifully designed bathroomsWalk in showerLarge front porch entryDual vanitiesJetted tubQuartz countertops
- 192 days |
- 144 |
- 15 |
Zillow last checked:
Listing updated:
Listed by:
Cassie Good 405-816-2038,
Copper Creek Real Estate
Source: MLSOK/OKCMAR as distributed by MLS GRID,MLS#: 1209929
Facts & features
Interior
Bedrooms & bathrooms
- Bedrooms: 4
- Bathrooms: 2
- Full bathrooms: 2
Heating
- Has Heating (Unspecified Type)
Cooling
- Has cooling: Yes
Appliances
- Included: Dishwasher, Disposal, Microwave, Water Heater, Built-In Electric Oven
Features
- Combo Woodwork
- Flooring: Combination
- Windows: Double Pane, Low E, Vinyl Frame
- Number of fireplaces: 1
- Fireplace features: Gas Log
Interior area
- Total structure area: 1,800
- Total interior livable area: 1,800 sqft
Property
Parking
- Total spaces: 3
- Parking features: Concrete
- Garage spaces: 3
Features
- Levels: One
- Stories: 1
- Patio & porch: Patio, Porch
Lot
- Features: Interior Lot
Details
- Parcel number: 9216SW44th73179
- Special conditions: None
Construction
Type & style
- Home type: SingleFamily
- Architectural style: Craftsman,Traditional
- Property subtype: Single Family Residence
Materials
- Brick & Frame
- Foundation: Slab
- Roof: Composition
Condition
- Year built: 2025
Details
- Builder name: Mirage Homes
- Warranty included: Yes
Utilities & green energy
- Utilities for property: Public
Community & HOA
HOA
- Has HOA: Yes
- Services included: Common Area Maintenance
- HOA fee: $400 annually
Location
- Region: Oklahoma City
Financial & listing details
- Price per square foot: $189/sqft
- Tax assessed value: $6,462
- Annual tax amount: $91
- Date on market: 1/14/2026
- Electric utility on property: Yes
Estimated market value
$339,300
$322,000 - $356,000
$2,179/mo
Price history
| Date | Event | Price |
|---|---|---|
| 1/14/2026 | Listed for sale | $340,125$189/sqft |
Source:  MLSOK/OKCMAR as distributed by MLS GRID #1209929 Report a problem MLSOK/OKCMAR as distributed by MLS GRID #1209929 Report a problem | ||
Public tax history
| Year | Property taxes | Tax assessment |
|---|---|---|
| 2025 | $91 +1.1% | $775 |
| 2024 | $90 +2.3% | $775 |
| 2023 | $88 -1.1% | $775 |
| 2022 | $89 | $775 |
| 2021 | -- | -- |
Find assessor info on the county website
Monthly payment
Est. payment
Payment breakdown
Explore the cost of this home by adjusting the details. Changes won't be saved.Climate risks
Neighborhood: 73179
Nearby schools
GreatSchools rating
- 7/10Prairie View Elementary SchoolGrades: PK-4Distance: 1 mi
- 9/10Mustang North Middle SchoolGrades: 7-8Distance: 3 mi
- 8/10Mustang High SchoolGrades: 9-12Distance: 3.9 mi
Schools provided by the listing agent
- Elementary: Prairie View ES
- Middle: Mustang North MS
- High: Mustang HS
Source: MLSOK/OKCMAR as distributed by MLS GRID. This data may not be complete. We recommend contacting the local school district to confirm school assignments for this home.
- $341,1504 bd2 ba1.8k sqft9232 SW 44th Ter, Oklahoma City, OK 73179Sold
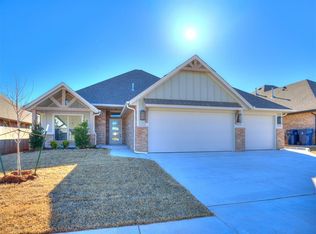
- $354,0004 bd2 ba-- sqft9225 SW 44th Ter, Oklahoma City, OK 73179Sold
- $337,0004 bd2 ba-- sqft9229 SW 44th Ter, Oklahoma City, OK 73179Sold
- $335,9904 bd2 ba1.8k sqft9300 SW 44th Ter, Oklahoma City, OK 73179Sold
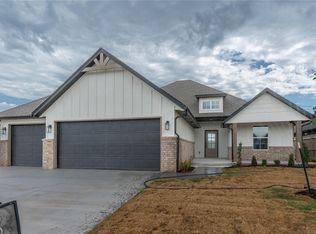
- $336,0004 bd2 ba-- sqft9300 SW 44th Ter, Oklahoma City, OK 73179Sold
- $336,9004 bd2 ba1.8k sqft9301 SW 44th Ter, Oklahoma City, OK 73179Sold
- $319,9994 bd3 ba1.8k sqft9304 SW 44th Ter, Oklahoma City, OK 73179Sold
- $336,9004 bd2 ba1.8k sqft9224 SW 43rd St, Oklahoma City, OK 73179Sold
A local agent can set up tours, give advice and negotiate with sellers.
Similar homes
- $332,9004 bd2 ba1.8k sqft9328 SW 44th Ter, Oklahoma City, OK 73179For Sale
 MLS ID #1233544, Shelby Williams, Roots Real Estate. MLSOK/OKCMAR as distributed by MLS GRID
 - $348,0004 bd2 ba1.7k sqft3909 Palmetto Trl, Oklahoma City, OK 73179For Sale
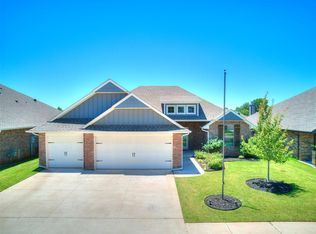 MLS ID #1235071, Paula Aday, Keystone Realty Group. MLSOK/OKCMAR as distributed by MLS GRID
 - $349,1754 bd2 ba1.8k sqft9220 SW 44th Ter, Oklahoma City, OK 73179For Sale
 MLS ID #1197447, Cassie Good, Copper Creek Real Estate. MLSOK/OKCMAR as distributed by MLS GRID
 - $389,5004 bd3 ba2k sqft9320 SW 42nd St, Oklahoma City, OK 73179For Sale
 MLS ID #1228868, Bryan Waldenville, Meraki Real Estate. MLSOK/OKCMAR as distributed by MLS GRID
 - $358,0753 bd2 ba1.9k sqft9220 SW 43rd St, Oklahoma City, OK 73179For SaleMLS ID #1193884, Cassie Good, Copper Creek Real Estate. MLSOK/OKCMAR as distributed by MLS GRID
- $265,0003 bd2 ba1.5k sqft4400 Idylbreeze Dr, Oklahoma City, OK 73179For SaleMLS ID #1238911, Jennifer Kelsey, Real Broker LLC. MLSOK/OKCMAR as distributed by MLS GRID
- $340,0004 bd2 ba1.8k sqft2600 Stanley Station St, Yukon, OK 73099For SaleMLS ID #1237819, Saundra Linscheid, Keller Williams Central OK. MLSOK/OKCMAR as distributed by MLS GRID
- $429,5004 bd3 ba2.5k sqft9208 SW 35th St, Oklahoma City, OK 73179For SaleMLS ID #1229125, Robert Baker, RE/MAX at Home. MLSOK/OKCMAR as distributed by MLS GRID
- $334,9984 bd2 ba1.8k sqft1817 Long Cove Ave, Yukon, OK 73099New ConstructionMLSOK/OKCMAR as distributed by MLS GRID
- $323,0004 bd4 ba1.8k sqft(Undisclosed Address), Yukon, OK 73099For SaleMLS ID #1227585, Sarah Hardridge, Metro Brokers of Oklahoma. MLSOK/OKCMAR as distributed by MLS GRID
- $328,9004 bd2 ba1.8k sqft10617 SW 18th St, Yukon, OK 73099For SaleMLS ID #1227104, Kathryn Thompson, Cadence Real Estate. MLSOK/OKCMAR as distributed by MLS GRID
- $329,5004 bd2 ba1.8k sqft10621 SW 18th St, Yukon, OK 73099New ConstructionMLSOK/OKCMAR as distributed by MLS GRID
- $330,0004 bd3 ba2k sqft616 Kearny Ln, Yukon, OK 73099For SaleMLS ID #1237038, Rachel Gunnoe, Stetson Bentley Realty LLC. MLSOK/OKCMAR as distributed by MLS GRID
- $340,0003 bd2 ba1.6k sqft13569 Cobblestone Curve Rd, Oklahoma City, OK 73142For SaleMLS ID #1238835, Kelly Heaton, LIME Realty. MLSOK/OKCMAR as distributed by MLS GRID
- $285,0004 bd2 ba1.9k sqft24 SW 132nd St, Oklahoma City, OK 73170For SaleMLS ID #1235875, Jessica Rowe, MK Partners Inc. MLSOK/OKCMAR as distributed by MLS GRID
- $365,0004 bd3 ba2k sqft11020 NW 20th Ter, Yukon, OK 73099For SaleMLS ID #1230107, Melissa Murchison, MK Partners Inc. MLSOK/OKCMAR as distributed by MLS GRID
- $372,5003 bd2 ba1.9k sqft10329 SW 50th St, Mustang, OK 73064For SaleMLS ID #1230728, Lauren Gober, LIME Realty. MLSOK/OKCMAR as distributed by MLS GRID
- $329,9004 bd2 ba1.7k sqft7712 Three Woods Ln, Yukon, OK 73099New ConstructionMLSOK/OKCMAR as distributed by MLS GRID
- $349,0004 bd2 ba2k sqft1321 Chisolm Trail Ln, Tuttle, OK 73089For SaleMLS ID #1234637, Toby Brown, The Brown Group. MLSOK/OKCMAR as distributed by MLS GRID
- $346,1504 bd2 ba1.7k sqft7620 Three Woods Ln, Yukon, OK 73099For SaleMLS ID #1231719, Cassie Good, Copper Creek Real Estate. MLSOK/OKCMAR as distributed by MLS GRID
