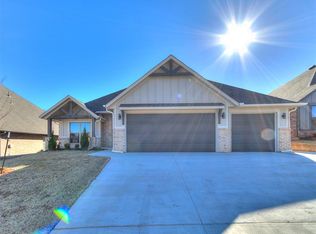
Located in the sought-after Cedar Ridge at Morgan Creek addition, this beautifully crafted new construction home offers 4 bedrooms, 2 and a half bathrooms, and a thoughtfully designed layout with high-end finishes throughout. Great curb appeal welcomes you in with a covered front porch perfectly suited for a porch swing and relaxing evenings outdoors. Inside, the open-concept living area is anchored by soaring cathedral ceilings, gorgeous wood accent beams, a cozy gas fireplace, and sand-and-finish wood floors that stretch throughout the main living spaces. A conveniently located guest bathroom just off the living room makes entertaining easy. The kitchen flows seamlessly into the living and dining areas and features quartz countertops, a large center island, gas range, pantry, and abundant cabinet storage for all of your essentials. The spacious primary suite is filled with natural light and includes an en suite bathroom with a large shower, standalone soaking tub, and an oversized walk-in closet complete with seasonal racks and direct access to the laundry room for added convenience. Secondary bedrooms are comfortably sized and connected by a Jack-and-Jill bathroom, while the fourth bedroom offers flexibility for a home office or guest space. Step outside to the covered back patio, perfect for entertaining or enjoying quiet evenings at home. Additional features include an underground sprinkler system to help keep the lawn looking its best. Located within Mustang Schools and just minutes from shopping, dining, and entertainment. Schedule a showing today to find out all this wonderful home has to offer!
For sale
Price cut: $3.8K (7/13)
$389,500
9320 SW 42nd St, Oklahoma City, OK 73179
4beds
2,070sqft
:
Get pre-qualified$2,611/mo
Single Family Residence
Built in 2026
7,749 Square Feet Lot
$-- Zestimate®
$188/sqft
$33/mo HOA
What's special
Gorgeous wood accent beamsGreat curb appealGas rangeStandalone soaking tubQuartz countertopsLarge center islandAbundant cabinet storage
- 75 days |
- 298 |
- 35 |
Zillow last checked:
Listing updated:
Listed by:
Bryan Waldenville 405-905-9910,
Meraki Real Estate,
Matthew Rentzel 405-361-2151,
Meraki Real Estate
Source: MLSOK/OKCMAR as distributed by MLS GRID,MLS#: 1228868
Facts & features
Interior
Bedrooms & bathrooms
- Bedrooms: 4
- Bathrooms: 3
- Full bathrooms: 2
- 1/2 bathrooms: 1
Heating
- Has Heating (Unspecified Type)
Cooling
- Has cooling: Yes
Appliances
- Included: Dishwasher, Disposal
Features
- Number of fireplaces: 1
- Fireplace features: Gas Log
Interior area
- Total structure area: 2,070
- Total interior livable area: 2,070 sqft
Property
Parking
- Total spaces: 3
- Parking features: Garage
- Garage spaces: 3
Features
- Levels: One
- Stories: 1
- Patio & porch: Patio, Porch
Lot
- Size: 7,749 Square Feet
- Features: Interior Lot
Details
- Parcel number: 9320SW42nd73179
- Special conditions: None
Construction
Type & style
- Home type: SingleFamily
- Architectural style: Traditional
- Property subtype: Single Family Residence
Materials
- Brick & Frame
- Foundation: Slab
- Roof: Composition
Condition
- Year built: 2026
Details
- Builder name: Innovative Home Builders LLC
Community & HOA
HOA
- Has HOA: Yes
- Services included: Common Area Maintenance
- HOA fee: $400 annually
Location
- Region: Oklahoma City
Financial & listing details
- Price per square foot: $188/sqft
- Tax assessed value: $6,462
- Annual tax amount: $91
- Date on market: 5/12/2026
Estimated market value
Not available
Estimated sales range
Not available
Not available
Price history
| Date | Event | Price |
|---|---|---|
| 7/13/2026 | Price change | $389,500-1%$188/sqft |
Source:  MLSOK/OKCMAR as distributed by MLS GRID #1228868 Report a problem MLSOK/OKCMAR as distributed by MLS GRID #1228868 Report a problem | ||
| 5/12/2026 | Listed for sale | $393,320+590%$190/sqft |
Source: MLSOK/OKCMAR as distributed by MLS GRID #1228868 Report a problem | ||
| 10/14/2024 | Sold | $57,000+35.7%$28/sqft |
Source: Public Record Report a problem | ||
| 5/4/2021 | Sold | $42,000+20%$20/sqft |
Source: Public Record Report a problem | ||
| 7/23/2019 | Sold | $35,000$17/sqft |
Source: Public Record Report a problem | ||
Public tax history
| Year | Property taxes | Tax assessment |
|---|---|---|
| 2025 | $91 +1.1% | $775 |
| 2024 | $90 +2.3% | $775 |
| 2023 | $88 -1.1% | $775 |
| 2022 | $89 | $775 |
| 2021 | -- | -- |
Find assessor info on the county website
Monthly payment
Est. payment
Payment breakdown
Explore the cost of this home by adjusting the details. Changes won't be saved.Climate risks
Neighborhood: 73179
Nearby schools
GreatSchools rating
- 7/10Prairie View Elementary SchoolGrades: PK-4Distance: 1.1 mi
- 9/10Mustang North Middle SchoolGrades: 7-8Distance: 2.9 mi
- 8/10Mustang High SchoolGrades: 9-12Distance: 3.9 mi
Schools provided by the listing agent
- Elementary: Prairie View ES
- Middle: Mustang North MS
- High: Mustang HS
Source: MLSOK/OKCMAR as distributed by MLS GRID. This data may not be complete. We recommend contacting the local school district to confirm school assignments for this home.
- $57,000-- bd-- ba-- sqft9324 SW 42nd St, Oklahoma City, OK 73179Sold
- $347,2004 bd2 ba2k sqft9316 SW 42nd St, Oklahoma City, OK 73179Off Market
- $389,5004 bd3 ba2k sqft9328 SW 42nd St, Oklahoma City, OK 73179For Sale

- $358,0753 bd2 ba1.9k sqft9220 SW 43rd St, Oklahoma City, OK 73179For Sale

- $353,0004 bd2 ba1.9k sqft9313 SW 43rd St, Oklahoma City, OK 73179Sold
- $57,000-- bd-- ba-- sqft9321 SW 43rd St, Oklahoma City, OK 73179Sold
- $331,5004 bd2 ba1.8k sqft9324 SW 43rd St, Oklahoma City, OK 73179Sold
- $330,5254 bd2 ba1.8k sqft9352 SW 43rd St, Oklahoma City, OK 73179Sold
A local agent can set up tours, give advice and negotiate with sellers.
Similar homes
- $429,5004 bd3 ba2.5k sqft9208 SW 35th St, Oklahoma City, OK 73179For Sale
 MLS ID #1229125, Robert Baker, RE/MAX at Home. MLSOK/OKCMAR as distributed by MLS GRID
 - $349,1754 bd2 ba1.8k sqft9220 SW 44th Ter, Oklahoma City, OK 73179For Sale
 MLS ID #1197447, Cassie Good, Copper Creek Real Estate. MLSOK/OKCMAR as distributed by MLS GRID
 - $340,1254 bd2 ba1.8k sqft9216 SW 44th Ter, Oklahoma City, OK 73179For Sale
 MLS ID #1209929, Cassie Good, Copper Creek Real Estate. MLSOK/OKCMAR as distributed by MLS GRID
 - $471,9954 bd4 ba2.7k sqft9205 SW 35th St, Oklahoma City, OK 73179For Sale
 MLS ID #1231953, Shiva Daee, Northman Group. MLSOK/OKCMAR as distributed by MLS GRID
 - $358,0753 bd2 ba1.9k sqft9220 SW 43rd St, Oklahoma City, OK 73179For SaleMLS ID #1193884, Cassie Good, Copper Creek Real Estate. MLSOK/OKCMAR as distributed by MLS GRID
- $469,9003 bd3 ba2.5k sqft4205 Bridge Wood Ln, Oklahoma City, OK 73179For SaleMLS ID #1214872, Briana Bratton, Brokerage 405. MLSOK/OKCMAR as distributed by MLS GRID
- $410,0004 bd3 ba2.3k sqft4805 Hambletonian Ln, Mustang, OK 73064For SaleMLS ID #1234294, Terra Hunter, Bold Real Estate, LLC. MLSOK/OKCMAR as distributed by MLS GRID
- $389,6103 bd3 ba1.9k sqft10433 SW 50th St, Mustang, OK 73064For SaleMLS ID #1238864, Lauren Gober, LIME Realty. MLSOK/OKCMAR as distributed by MLS GRID
- $387,5004 bd2 ba2.1k sqft12125 SW 45th Ter, Mustang, OK 73064For SaleMLS ID #1190075, Deidre Beach, Whittington Realty. MLSOK/OKCMAR as distributed by MLS GRID
- $372,5003 bd2 ba1.9k sqft10329 SW 50th St, Mustang, OK 73064For SaleMLS ID #1230728, Lauren Gober, LIME Realty. MLSOK/OKCMAR as distributed by MLS GRID
- $379,9004 bd3 ba2.3k sqft10512 NW 33rd Pl, Yukon, OK 73099For SaleMLS ID #1221902, Caleb Roberts, Horizon Realty. MLSOK/OKCMAR as distributed by MLS GRID
- $399,9004 bd2 ba2.3k sqft2253 NW 187th Ter, Edmond, OK 73012For SaleMLS ID #1239162, Steven Morren, Sterling Real Estate. MLSOK/OKCMAR as distributed by MLS GRID
- $359,9854 bd2 ba1.9k sqft4516 Hambletonian Ln, Mustang, OK 73064For SaleMLS ID #1202438, Millie Eubanks, Gable & Grace Group. MLSOK/OKCMAR as distributed by MLS GRID
- $513,9004 bd3 ba2.2k sqft10201 Baldwind Ln, Oklahoma City, OK 73169New ConstructionMLSOK/OKCMAR as distributed by MLS GRID
- $379,9003 bd2 ba2.3k sqft1609 SW 157th St, Oklahoma City, OK 73170For SaleMLS ID #1228612, Jonathan Gregory, Real Broker LLC (BO)-Norman. MLSOK/OKCMAR as distributed by MLS GRID
- $334,9984 bd2 ba1.8k sqft1817 Long Cove Ave, Yukon, OK 73099New ConstructionMLSOK/OKCMAR as distributed by MLS GRID
- $429,9004 bd3 ba2.3k sqft9404 NW 75th St, Yukon, OK 73099New ConstructionMLSOK/OKCMAR as distributed by MLS GRID
- $420,0003 bd2 ba2k sqft8429 NW 133rd St, Oklahoma City, OK 73142For SaleMLS ID #1238316, Marcela Guerrero Garcia, Copper Creek Real Estate. MLSOK/OKCMAR as distributed by MLS GRID
- $375,9003 bd3 ba2.1k sqft7712 Woods Edge Way, Yukon, OK 73099New ConstructionMLSOK/OKCMAR as distributed by MLS GRID
- $330,0004 bd3 ba2k sqft616 Kearny Ln, Yukon, OK 73099For SaleMLS ID #1237038, Rachel Gunnoe, Stetson Bentley Realty LLC. MLSOK/OKCMAR as distributed by MLS GRID
