OPEN HOUSE SUNDAY AUGUST 9 2-4PM ****Builder is offering $7,500 in buyer incentives that can be used toward closing costs, rate buy-downs, or other approved buyer expenses****Welcome to this beautifully crafted Quality Designed Homes new construction in the desirable Canyon Ridge Estates community in Mustang! Offering 1,998 sq. ft., this thoughtfully designed home features 3 bedrooms, 2.5 bathrooms, and a spacious open-concept floor plan perfect for both everyday living and entertaining.
The gourmet kitchen is the heart of the home, showcasing quartz countertops, abundant cabinetry, and a large island that overlooks the living and dining areas. The private primary suite offers a relaxing retreat with a well-appointed en-suite bath and generous walk-in closet, while the additional bedrooms provide flexibility for family, guests, or a home office.
Ideally located next door to the brand-new Sunset Hills Elementary School, this home also offers convenient access to the John Kilpatrick Turnpike, shopping, restaurants, and everyday amenities, making commuting and daily errands a breeze. Don’t miss your opportunity to own this exceptional new home in one of Mustang’s fastest-growing communities!
For sale
Price increase: $19.8K (7/12)
$389,610
10433 SW 50th St, Mustang, OK 73064
4beds
1,998sqft
Single Family Residence
Built in 2026
8,398 Square Feet Lot
$389,400 Zestimate®
$195/sqft
$27/mo HOA
What's special
Spacious open-concept floor planPrivate primary suiteWell-appointed en-suite bathQuartz countertopsGourmet kitchenAbundant cabinetryGenerous walk-in closet
- 89 days
- 129
- 29
Zillow last checked:
Listing updated:
Listed by:
Lauren Gober 405-365-1663,
The Property Center LLC
Source: MLSOK/OKCMAR as distributed by MLS GRID,MLS#: 1238864
Facts & features
Interior
Bedrooms & bathrooms
- Bedrooms: 4
- Bathrooms: 3
- Full bathrooms: 2
- 1/2 bathrooms: 1
Heating
- Has Heating (Unspecified Type)
Cooling
- Has cooling: Yes
Features
- Number of fireplaces: 1
- Fireplace features: Gas Log
Interior area
- Total structure area: 1,998
- Total interior livable area: 1,998 sqft
Property
Parking
- Total spaces: 3
- Parking features: Garage
- Garage spaces: 3
Features
- Levels: One
- Stories: 1
Lot
- Size: 8,398 Square Feet
- Features: Interior Lot
Details
- Parcel number: 10433SW50th73064
- Special conditions: None
Construction
Type & style
- Home type: SingleFamily
- Architectural style: A-Frame
- Property subtype: Single Family Residence
Materials
- Brick & Frame
- Foundation: Slab
Condition
- Year built: 2026
Details
- Builder name: Quality Designed Homes
Community & HOA
HOA
- Has HOA: Yes
- Services included: Common Area Maintenance
- HOA fee: $325 annually
Location
- Region: Mustang
Financial & listing details
- Price per square foot: $195/sqft
- Tax assessed value: $9,150
- Annual tax amount: $128
- Date on market: 7/10/2026
Estimated market value
$389,400
$370,000 - $409,000
$2,115/mo
Price history
| Date | Event | Price |
|---|---|---|
| 7/12/2026 | Price change | $389,610+5.4%$195/sqft |
Source:  MLSOK/OKCMAR as distributed by MLS GRID #1238864 Report a problem MLSOK/OKCMAR as distributed by MLS GRID #1238864 Report a problem | ||
| 7/10/2026 | Listed for sale | $369,800$185/sqft |
Source: MLSOK/OKCMAR as distributed by MLS GRID #1238864 Report a problem | ||
Public tax history
| Year | Property taxes | Tax assessment |
|---|---|---|
| 2025 | $128 +0.8% | $1,098 |
| 2024 | $127 | $1,098 |
| 2023 | -- | -- |
Find assessor info on the county website
Monthly payment
Est. payment
Payment breakdown
Explore the cost of this home by adjusting the details. Changes won't be saved.Climate risks
Neighborhood: 73064
Nearby schools
Schools provided by the listing agent
- Elementary: Sunset Hill ES
- Middle: Canyon Ridge IES
- High: Mustang HS
Source: MLSOK/OKCMAR as distributed by MLS GRID. This data may not be complete. We recommend contacting the local school district to confirm school assignments for this home.
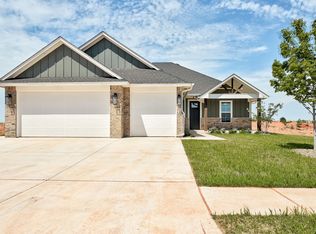
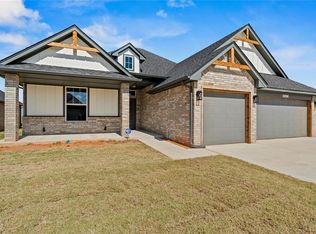
Similar homes
- $404,0404 bd3 ba2k sqft10448 SW 50th St, Mustang, OK 73064For Sale
 MLS ID #1239876, Lauren Gober, The Property Center LLC. MLSOK/OKCMAR as distributed by MLS GRID
 - $409,9004 bd3 ba2k sqft4900 Vine Cliff Rd, Mustang, OK 73064For Sale
 MLS ID #1252037, Wagner Rushing, The Listing House, LLC. MLSOK/OKCMAR as distributed by MLS GRID
 - $389,5674 bd3 ba1.9k sqft5013 Vine Cliff Rd, Mustang, OK 73064New Construction
 MLSOK/OKCMAR as distributed by MLS GRID
 - $450,0004 bd3 ba2.2k sqft10353 SW 50th St, Mustang, OK 73064For Sale
 MLS ID #1240835, Kylie Merryfield, Copper Creek Real Estate. MLSOK/OKCMAR as distributed by MLS GRID
