Welcome to this stunning new construction home by Quality Designed Homes in Mustang’s desirable Canyon Ridge Estates! Offering 2,072 square feet of thoughtfully designed living space, this 3-bedroom, 2.5-bath home combines timeless style with modern functionality.
Step inside to an open-concept floor plan featuring a spacious living area, designer finishes, and abundant natural light. The gourmet kitchen is the heart of the home, complete with quartz countertops, custom cabinetry, and plenty of workspace—perfect for entertaining or everyday living. The private primary suite offers a relaxing retreat with a spa-inspired ensuite bath and generous walk-in closet.
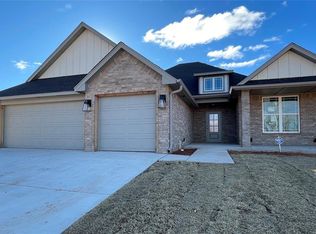
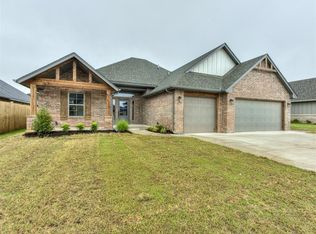
Outside, enjoy a beautifully crafted exterior with a three-car garage and inviting curb appeal. Conveniently located next to the brand-new Sunset Hills Elementary School and just minutes from the turnpike, shopping, dining, and everyday amenities, this home offers both comfort and convenience.
Builder is offering $7,500 in buyer incentives that can be used toward closing costs, rate buy-downs, or upgrades (with approved lender). Don’t miss your opportunity to own this exceptional new home in one of Mustang’s fastest-growing communities!
For sale
$404,040
10448 SW 50th St, Mustang, OK 73064
4beds
2,072sqft
Single Family Residence
Built in 2026
8,398 Square Feet Lot
$403,800 Zestimate®
$195/sqft
$27/mo HOA
What's special
Designer finishesBeautifully crafted exteriorOpen-concept floor planPrivate primary suiteSpa-inspired ensuite bathThree-car garageInviting curb appeal
- 82 days
- 96
- 10
Zillow last checked:
Listing updated:
Listed by:
Lauren Gober 405-365-1663,
The Property Center LLC
Source: MLSOK/OKCMAR as distributed by MLS GRID,MLS#: 1239876
Facts & features
Interior
Bedrooms & bathrooms
- Bedrooms: 4
- Bathrooms: 3
- Full bathrooms: 2
- 1/2 bathrooms: 1
Heating
- Has Heating (Unspecified Type)
Cooling
- Has cooling: Yes
Features
- Number of fireplaces: 1
- Fireplace features: Gas Log
Interior area
- Total structure area: 2,072
- Total interior livable area: 2,072 sqft
Property
Parking
- Total spaces: 3
- Parking features: Garage
- Garage spaces: 3
Features
- Levels: One
- Stories: 1
Lot
- Size: 8,398 Square Feet
- Features: Interior Lot
Details
- Parcel number: 10448SW50th73064
- Special conditions: None
Construction
Type & style
- Home type: SingleFamily
- Architectural style: A-Frame
- Property subtype: Single Family Residence
Materials
- Brick & Frame
- Foundation: Slab
Condition
- Year built: 2026
Details
- Builder name: Quality Designed Homes
Community & HOA
HOA
- Has HOA: Yes
- Services included: Common Area Maintenance
- HOA fee: $325 annually
Location
- Region: Mustang
Financial & listing details
- Price per square foot: $195/sqft
- Tax assessed value: $9,150
- Annual tax amount: $128
- Date on market: 7/17/2026
Estimated market value
$403,800
$384,000 - $424,000
$2,168/mo
Price history
| Date | Event | Price |
|---|---|---|
| 7/17/2026 | Listed for sale | $404,040$195/sqft |
Source:  MLSOK/OKCMAR as distributed by MLS GRID #1239876 Report a problem MLSOK/OKCMAR as distributed by MLS GRID #1239876 Report a problem | ||
Public tax history
| Year | Property taxes | Tax assessment |
|---|---|---|
| 2025 | $128 +0.8% | $1,098 |
| 2024 | $127 | $1,098 |
| 2023 | -- | -- |
Find assessor info on the county website
Monthly payment
Est. payment
Payment breakdown
Explore the cost of this home by adjusting the details. Changes won't be saved.Climate risks
Neighborhood: 73064
Nearby schools
Schools provided by the listing agent
- Elementary: Sunset Hill ES
- Middle: Canyon Ridge IES
- High: Mustang HS
Source: MLSOK/OKCMAR as distributed by MLS GRID. This data may not be complete. We recommend contacting the local school district to confirm school assignments for this home.
Similar homes
- $389,6104 bd3 ba1.9k sqft10433 SW 50th St, Mustang, OK 73064For Sale
 MLS ID #1238864, Lauren Gober, The Property Center LLC. MLSOK/OKCMAR as distributed by MLS GRID
 - $409,9004 bd3 ba2k sqft4900 Vine Cliff Rd, Mustang, OK 73064For Sale
 MLS ID #1252037, Wagner Rushing, The Listing House, LLC. MLSOK/OKCMAR as distributed by MLS GRID
 - $450,0004 bd3 ba2.2k sqft10353 SW 50th St, Mustang, OK 73064For Sale
 MLS ID #1240835, Kylie Merryfield, Copper Creek Real Estate. MLSOK/OKCMAR as distributed by MLS GRID
 - $389,5674 bd3 ba1.9k sqft5013 Vine Cliff Rd, Mustang, OK 73064New Construction
 MLSOK/OKCMAR as distributed by MLS GRID
