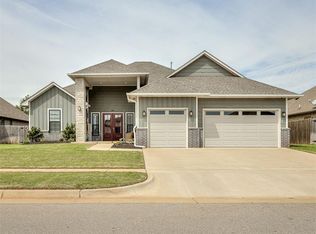
**Buyer credit up to 1% of Loan amount when using preferred Lender!* Welcome to this Beautiful Craftsman Style 4 bed, 2.5 bath home with 3-car garage. Perfectly located in the Highly Rated Mustang School District with close easy access to anywhere in the Metro. Immaculately kept, this 1-owner home is literally better than new. Thousands invested into first class landscaping, 8' stained fence and pre-wiring for a whole home generator are just a few of the upgrades. Wood-look tile flows throughout most of the home and the open-concept floor plan make this one perfect for entertaining. The large living room highlights a stacked rock fireplace with plenty room to spare. In the Kitchen, find floor to ceiling cabinets, stainless steel appliances and a generous Island complete with farmhouse sink. Around the corner is the perfect size half bath, walk-in pantry and drop zone that sits next to the oversized laundry room. The Primary bedroom features an en-suite bathroom with dual vanity, walk-in shower and jetted tub that flows into the walk-in closet. On the other side of the home two bedrooms share a full guest bathroom and the 4th bedroom (or dedicated study) is the perfect place to work from home. *BRAND NEW ROOF*. In the tree lined backyard, enjoy the Oklahoma evenings under the covered patio. Mustang Park neighborhood features a pool and rec facilities to stay cool this summer! Welcome home!
For sale
Price increase: $5.1K (7/29)
$425,000
4721 Mustang Park Blvd, Mustang, OK 73064
4beds
2,178sqft
:
Get pre-qualified$2,847/mo
Single Family Residence
Built in 2022
8,603 Square Feet Lot
$-- Zestimate®
$195/sqft
$41/mo HOA
What's special
Stacked rock fireplaceWalk-in closetOpen-concept floor planTree lined backyardPerfect size half bathStainless steel appliancesCovered patio
- 6 days |
- 139 |
- 16 |
Likely to sell faster than
Zillow last checked:
Listing updated:
Listed by:
Brian Rush 405-420-2499,
Bailee & Co. Real Estate
Source: MLSOK/OKCMAR as distributed by MLS GRID,MLS#: 1241804
Facts & features
Interior
Bedrooms & bathrooms
- Bedrooms: 4
- Bathrooms: 3
- Full bathrooms: 2
- 1/2 bathrooms: 1
Heating
- Has Heating (Unspecified Type)
Cooling
- Has cooling: Yes
Appliances
- Included: Dishwasher, Disposal, Microwave, Built-In Gas Oven, Built-In Gas Range
Features
- Flooring: Carpet, Tile
- Windows: Double Pane Windows
- Number of fireplaces: 1
Interior area
- Total structure area: 2,178
- Total interior livable area: 2,178 sqft
Property
Parking
- Total spaces: 3
- Parking features: Garage
- Garage spaces: 3
Features
- Levels: One
- Stories: 1
- Patio & porch: Patio, Porch
- Exterior features: Rain Gutters
Lot
- Size: 8,603 Square Feet
- Features: Interior Lot
Details
- Parcel number: 4721NONEMustangPark73064
- Special conditions: None
Construction
Type & style
- Home type: SingleFamily
- Architectural style: Craftsman
- Property subtype: Single Family Residence
Materials
- Brick & Frame
- Foundation: Slab
- Roof: Composition
Condition
- Year built: 2022
Utilities & green energy
- Utilities for property: Public
Community & HOA
HOA
- Has HOA: Yes
- Services included: Pool, Recreation Facility
- HOA fee: $495 annually
Location
- Region: Mustang
Financial & listing details
- Price per square foot: $195/sqft
- Tax assessed value: $388,375
- Annual tax amount: $5,421
- Date on market: 7/29/2026
- Listing terms: Cash,Conventional,Sell FHA or VA
Estimated market value
Not available
Estimated sales range
Not available
Not available
Price history
| Date | Event | Price |
|---|---|---|
| 7/29/2026 | Price change | $425,000+1.2%$195/sqft |
Source:  MLSOK/OKCMAR as distributed by MLS GRID #1241804 Report a problem MLSOK/OKCMAR as distributed by MLS GRID #1241804 Report a problem | ||
| 2/14/2025 | Price change | $419,900-0.6%$193/sqft |
Source: MLSOK/OKCMAR as distributed by MLS GRID #1140876 Report a problem | ||
| 2/3/2025 | Price change | $422,500-0.6%$194/sqft |
Source: MLSOK/OKCMAR as distributed by MLS GRID #1140876 Report a problem | ||
| 12/11/2024 | Price change | $424,900-1.2%$195/sqft |
Source: MLSOK/OKCMAR as distributed by MLS GRID #1140876 Report a problem | ||
| 10/24/2024 | Listed for sale | $429,900$197/sqft |
Source: MLSOK/OKCMAR as distributed by MLS GRID #1140876 Report a problem | ||
Public tax history
| Year | Property taxes | Tax assessment |
|---|---|---|
| 2025 | $5,421 -1.8% | $46,343 -3% |
| 2024 | $5,521 +7.2% | $47,773 +5% |
| 2023 | $5,152 +7476.5% | $45,498 +7624.6% |
| 2022 | $68 +1.5% | $589 |
| 2021 | $67 | $589 |
Find assessor info on the county website
Monthly payment
Est. payment
Payment breakdown
Explore the cost of this home by adjusting the details. Changes won't be saved.Climate risks
Neighborhood: 73064
Nearby schools
GreatSchools rating
- 9/10Riverwood Elementary SchoolGrades: PK-4Distance: 0.2 mi
- 8/10Mustang Central Middle SchoolGrades: 7-8Distance: 0.2 mi
- 8/10Mustang High SchoolGrades: 9-12Distance: 2.3 mi
Schools provided by the listing agent
- Elementary: Riverwood ES
- Middle: Mustang MS
- High: Mustang HS
Source: MLSOK/OKCMAR as distributed by MLS GRID. This data may not be complete. We recommend contacting the local school district to confirm school assignments for this home.
- $350,0004 bd2 ba1.8k sqft4717 Mustang Park Blvd, Mustang, OK 73064Sold
- $379,0004 bd3 ba2.2k sqft4705 Mustang Park Boulevard, Mustang, OK 73064Sold

- $357,6004 bd2 ba1.9k sqft4729 Mustang Park Blvd, Mustang, OK 73064Off Market
- $345,0004 bd3 ba1.8k sqft4725 Mustang Park Blvd, Mustang, OK 73064Sold

- $352,8863 bd3 ba1.8k sqft4713 Mustang Park Blvd, Mustang, OK 73064Sold
- $4,905-- bd-- ba-- sqft4728 Bermuda Dr, Mustang, OK 73064Off Market
- $367,4003 bd2 ba1.9k sqft4720 Bermuda Dr, Mustang, OK 73064Sold
- $292,1004 bd3 ba1.7k sqft4732 Bermuda Dr, Mustang, OK 73064Off Market
A local agent can set up tours, give advice and negotiate with sellers.
Similar homes
- $410,0004 bd3 ba2.3k sqft4805 Hambletonian Ln, Mustang, OK 73064For Sale
 MLS ID #1234294, Terra Hunter, Bold Real Estate, LLC. MLSOK/OKCMAR as distributed by MLS GRID
 - $385,0004 bd2 ba2k sqft4709 Mustang Park Blvd, Mustang, OK 73064For Sale
 MLS ID #1238450, Briana Politis, Stetson Bentley Realty LLC. MLSOK/OKCMAR as distributed by MLS GRID
 - $375,0004 bd3 ba2.2k sqft4612 Kentucky Ridge Dr, Mustang, OK 73064For Sale
 MLS ID #1235332, Kimberly Reynolds, Copper Creek Real Estate. MLSOK/OKCMAR as distributed by MLS GRID
 - $420,0004 bd3 ba2.6k sqft3400 Upland Ridge Dr, Yukon, OK 73099For Sale
 MLS ID #1236849, Kimberly Johnson, 1st United Okla, REALTORS. MLSOK/OKCMAR as distributed by MLS GRID
 - $289,0003 bd2 ba1.7k sqft1216 N Taylor Way, Mustang, OK 73064For SaleMLS ID #1240688, Tristina Harshaw, Real Broker LLC. MLSOK/OKCMAR as distributed by MLS GRID
- $439,9994 bd3 ba2.2k sqft516 S Freedom Dr, Mustang, OK 73064For SaleMLS ID #1223688, Lacey Julian, Brokerage 405. MLSOK/OKCMAR as distributed by MLS GRID
- $395,0004 bd3 ba2.3k sqft713 Red River Dr, Yukon, OK 73099For SaleMLS ID #1232298, Austin Nuttle, Keller Williams Realty Elite. MLSOK/OKCMAR as distributed by MLS GRID
- $394,5004 bd3 ba3k sqft9025 SW 22nd Ter, Oklahoma City, OK 73128For SaleMLS ID #1238203, Bryan Donnelly, Thunder Ridge Realty, LLC. MLSOK/OKCMAR as distributed by MLS GRID
- $469,9003 bd3 ba2.5k sqft4205 Bridge Wood Ln, Oklahoma City, OK 73179For SaleMLS ID #1214872, Briana Bratton, Brokerage 405. MLSOK/OKCMAR as distributed by MLS GRID
- $369,9004 bd3 ba2.6k sqft5325 Shearwater Ct, Oklahoma City, OK 73179For SaleMLS ID #1232251, Edward Thomas, Castles & Homes Real Estate. MLSOK/OKCMAR as distributed by MLS GRID
- $419,4994 bd2 ba2.3k sqft10812 Glover River Dr, Yukon, OK 73099For SaleMLS ID #1241061, Regina Thompson, Game Changer Real Estate. MLSOK/OKCMAR as distributed by MLS GRID
- $335,0004 bd2 ba1.8k sqft2600 Stanley Station St, Yukon, OK 73099For SaleMLS ID #1237819, Saundra Linscheid, Keller Williams Central OK. MLSOK/OKCMAR as distributed by MLS GRID
- $460,0004 bd3 ba2.5k sqft1124 Colonial Ave, Tuttle, OK 73089For SaleMLS ID #1221801, Andrea Dillard, Dillard Cies Real Estate. MLSOK/OKCMAR as distributed by MLS GRID
- $379,5004 bd3 ba2k sqft501 Arrowhead Dr, Tuttle, OK 73089For SaleMLS ID #1229112, Jennifer Jackson, CB/Mike Jones Company. MLSOK/OKCMAR as distributed by MLS GRID
- $442,0004 bd3 ba2.4k sqft408 Tralee Ln, Yukon, OK 73099For SaleMLS ID #1226140, Neelon Greenwood, 828 Real Estate LLC. MLSOK/OKCMAR as distributed by MLS GRID
- $330,0004 bd2 ba1.8k sqft9332 SW 44th Ter, Oklahoma City, OK 73179For SaleMLS ID #1236845, Karis Wehba, Metro First Realty. MLSOK/OKCMAR as distributed by MLS GRID
- $485,0005 bd3 ba2.9k sqft701 Bison Crossing Dr, Yukon, OK 73099For SaleMLS ID #1228153, James Merlo, Exit Realty Premier. MLSOK/OKCMAR as distributed by MLS GRID
- $345,0004 bd2 ba1.7k sqft3909 Palmetto Trl, Oklahoma City, OK 73179For SaleMLS ID #1235071, Paula Aday, Keystone Realty Group. MLSOK/OKCMAR as distributed by MLS GRID
- $425,0004 bd2 ba2.1k sqft1300 Maverick Pass, Piedmont, OK 73078For SaleMLS ID #1236544, Jennye Wilsey, ERA Courtyard Real Estate. MLSOK/OKCMAR as distributed by MLS GRID
- $297,1003 bd2 ba1.8k sqft12108 SW 17th St, Yukon, OK 73099For SaleMLS ID #1237572, Neyshmi Mack, Spearhead Realty Group LLC. MLSOK/OKCMAR as distributed by MLS GRID
