SHOWSTOPPER in Mustang Ridge that checks every box! This beautifully designed home offers the perfect combination of luxury and comfort in the highly sought after Mustang Ridge community. Featuring 4 spacious bedrooms, 3 full bathrooms, and high end designer finishes throughout!
From the moment you arrive, the stunning double front doors and HUGE front porch set the tone for what’s inside. Step inside and you’ll notice the open concept layout, tall ceilings throughout, abundant natural light, and upscale details that make this home stand out from the rest.
The kitchen is truly the heart of the home with stainless steel appliances, quartz countertops, custom cabinetry to the ceiling, a large center island, gas cooktop, double ovens, a large pantry with automatic lighting, and stylish finishes that flow seamlessly into the dining and living areas. The living room offers plenty of room to gather, while large windows bring in beautiful natural light and views of the back patio and backyard.
The primary suite is generously sized and inviting! The en suite with dual vanities, a soaking tub, walk-in shower, and an oversized closet with direct access to the laundry room! Secondary bedrooms are roomy and offer great closet space and beautifully finished bathrooms.
Step outside to enjoy the covered patio and fully fenced backyard that’s perfect for relaxing or entertaining! The big 3-car garage is a STANDOUT featuring premium epoxy flooring, creating a clean and polished space that’s perfect for large vehicles, storage, and hobbies. The attic is also fully decked, giving you tons of additional storage. This home also includes a full sprinkler system and in ground storm shelter.
Mustang Ridge keeps things fun with a playground, pond, holiday events, a 4th of July parade, and even weekly food trucks. Easy access to the highway and turnpike makes getting anywhere simple, with shopping and dining just minutes away, all in Mustang Schools.
For sale
$410,000
4805 Hambletonian Ln, Mustang, OK 73064
4beds
2,301sqft
:
Get pre-qualified$2,733/mo
Single Family Residence
Built in 2021
9,047 Square Feet Lot
$409,300 Zestimate®
$178/sqft
$27/mo HOA
What's special
In ground storm shelterFull sprinkler systemUpscale detailsWalk-in showerHuge front porchBeautifully finished bathroomsTall ceilings throughout
- 42 days |
- 602 |
- 43 |
Zillow last checked:
Listing updated:
Listed by:
Terra Hunter 405-697-8400,
Bold Real Estate, LLC,
David Hunter 405-615-0540,
Bold Real Estate, LLC
Source: MLSOK/OKCMAR as distributed by MLS GRID,MLS#: 1234294
Facts & features
Interior
Bedrooms & bathrooms
- Bedrooms: 4
- Bathrooms: 3
- Full bathrooms: 3
Heating
- Has Heating (Unspecified Type)
Cooling
- Has cooling: Yes
Appliances
- Included: Dishwasher, Disposal, Microwave
- Laundry: Laundry Room
Features
- Combo Woodwork
- Flooring: Carpet, Tile
- Number of fireplaces: 1
- Fireplace features: Gas Log
Interior area
- Total structure area: 2,301
- Total interior livable area: 2,301 sqft
Property
Parking
- Total spaces: 3
- Parking features: Garage
- Garage spaces: 3
Features
- Levels: One
- Stories: 1
- Patio & porch: Patio, Porch
Lot
- Size: 9,047 Square Feet
- Features: Interior Lot
Details
- Parcel number: 4805NONEHambletonian73064
- Special conditions: None
Construction
Type & style
- Home type: SingleFamily
- Architectural style: Traditional
- Property subtype: Single Family Residence
Materials
- Brick
- Foundation: Slab
- Roof: Composition
Condition
- Year built: 2021
Community & HOA
HOA
- Has HOA: Yes
- Services included: Greenbelt, Common Area Maintenance
- HOA fee: $319 annually
Location
- Region: Mustang
Financial & listing details
- Price per square foot: $178/sqft
- Tax assessed value: $407,966
- Annual tax amount: $4,647
- Date on market: 6/12/2026
- Listing terms: Cash,Conventional,Sell FHA or VA
Estimated market value
$409,300
$389,000 - $430,000
$2,325/mo
Price history
| Date | Event | Price |
|---|---|---|
| 6/22/2026 | Listed for sale | $410,000$178/sqft |
Source:  MLSOK/OKCMAR as distributed by MLS GRID #1234294 Report a problem MLSOK/OKCMAR as distributed by MLS GRID #1234294 Report a problem | ||
| 6/16/2026 | Pending sale | $410,000$178/sqft |
Source: MLSOK/OKCMAR as distributed by MLS GRID #1234294 Report a problem | ||
| 6/12/2026 | Listed for sale | $410,000$178/sqft |
Source: MLSOK/OKCMAR as distributed by MLS GRID #1234294 Report a problem | ||
| 6/11/2026 | Listing removed | $410,000$178/sqft |
Source: MLSOK/OKCMAR as distributed by MLS GRID #1226925 Report a problem | ||
| 5/22/2026 | Pending sale | $410,000$178/sqft |
Source: MLSOK/OKCMAR as distributed by MLS GRID #1226925 Report a problem | ||
| 5/1/2026 | Listed for sale | $410,000-1.2%$178/sqft |
Source: MLSOK/OKCMAR as distributed by MLS GRID #1226925 Report a problem | ||
| 4/13/2026 | Listing removed | $415,000$180/sqft |
Source: MLSOK/OKCMAR as distributed by MLS GRID #1209262 Report a problem | ||
| 2/2/2026 | Price change | $415,000-1.2%$180/sqft |
Source: MLSOK/OKCMAR as distributed by MLS GRID #1209262 Report a problem | ||
| 1/12/2026 | Listed for sale | $420,000+29.6%$183/sqft |
Source: MLSOK/OKCMAR as distributed by MLS GRID #1209262 Report a problem | ||
| 2/1/2021 | Sold | $324,000+1.3%$141/sqft |
Source: MLSOK/OKCMAR as distributed by MLS GRID #934995 Report a problem | ||
| 1/1/2021 | Pending sale | $319,900$139/sqft |
Source: LIME Realty #934995 Report a problem | ||
| 11/12/2020 | Price change | $319,900+0.8%$139/sqft |
Source: LIME Realty #934995 Report a problem | ||
| 9/7/2020 | Price change | $317,400+0.8%$138/sqft |
Source: Lokal Realty #918353 Report a problem | ||
| 8/26/2020 | Price change | $314,900+1.6%$137/sqft |
Source: Lokal Realty #918353 Report a problem | ||
| 7/2/2020 | Listed for sale | $309,900$135/sqft |
Source: Lokal Realty #918353 Report a problem | ||
Public tax history
| Year | Property taxes | Tax assessment |
|---|---|---|
| 2025 | $4,647 +4.3% | $40,722 +3% |
| 2024 | $4,454 +5.2% | $39,536 +3% |
| 2023 | $4,233 +1.5% | $38,385 +3% |
| 2022 | $4,169 +7214% | $37,267 +7443.9% |
| 2021 | $57 | $494 |
| 2020 | $57 | $494 |
| 2019 | $57 | $494 |
Find assessor info on the county website
Monthly payment
Est. payment
Payment breakdown
Explore the cost of this home by adjusting the details. Changes won't be saved.Climate risks
Neighborhood: 73064
Nearby schools
GreatSchools rating
- 9/10Riverwood Elementary SchoolGrades: PK-4Distance: 0.4 mi
- 8/10Mustang Central Middle SchoolGrades: 7-8Distance: 0.4 mi
- 8/10Mustang High SchoolGrades: 9-12Distance: 2.4 mi
Schools provided by the listing agent
- Elementary: Riverwood ES
- Middle: Meadow Brook Intermediate School
- High: Mustang HS
Source: MLSOK/OKCMAR as distributed by MLS GRID. This data may not be complete. We recommend contacting the local school district to confirm school assignments for this home.
- $385,0003 bd3 ba2.1k sqft4809 Hambletonian Ln, Mustang, OK 73064Sold
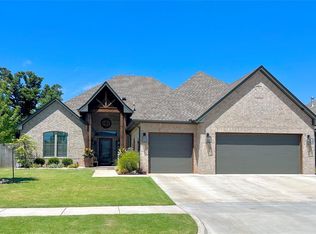
- $395,5004 bd3 ba2.1k sqft4801 Hambletonian Ln, Mustang, OK 73064Off Market
- $427,5004 bd3 ba2.3k sqft4813 Hambletonian Ln, Mustang, OK 73064Sold
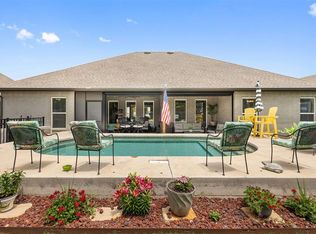
- $380,5004 bd3 ba2.1k sqft4804 Hambletonian Ln, Mustang, OK 73064Off Market
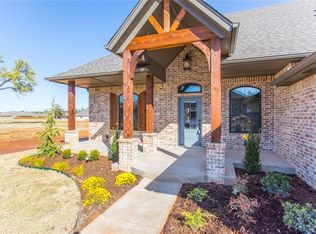
- $412,4004 bd3 ba2.1k sqft4808 Hambletonian Ln, Mustang, OK 73064Off Market
- $382,7004 bd3 ba2.1k sqft4800 Hambletonian Ln, Mustang, OK 73064Off Market
- $404,6005 bd3 ba2.3k sqft4817 Hambletonian Ln, Mustang, OK 73064Off Market
- $371,8004 bd3 ba2.1k sqft4812 Hambletonian Ln, Mustang, OK 73064Off Market
A local agent can set up tours, give advice and negotiate with sellers.
Similar homes
- $375,0004 bd3 ba2.2k sqft4612 Kentucky Ridge Dr, Mustang, OK 73064For Sale
 MLS ID #1235332, Kimberly Reynolds, Copper Creek Real Estate. MLSOK/OKCMAR as distributed by MLS GRID
 - $383,0003 bd3 ba2.2k sqft4613 Hambletonian Ln, Mustang, OK 73064For Sale
 MLS ID #1234092, Kacie Kinney, Keller Williams-Yukon. MLSOK/OKCMAR as distributed by MLS GRID
 - $385,0004 bd2 ba2k sqft4709 Mustang Park Blvd, Mustang, OK 73064For Sale
 MLS ID #1238450, Briana Politis, Stetson Bentley Realty LLC. MLSOK/OKCMAR as distributed by MLS GRID
 - $439,9994 bd3 ba2.2k sqft516 S Freedom Dr, Mustang, OK 73064For Sale
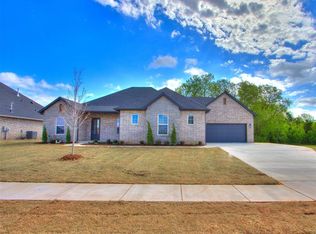 MLS ID #1223688, Lacey Julian, Brokerage 405. MLSOK/OKCMAR as distributed by MLS GRID
 - $429,9004 bd3 ba2.6k sqft3400 Upland Ridge Dr, Yukon, OK 73099For SaleMLS ID #1236849, Kimberly Johnson, 1st United Okla, REALTORS. MLSOK/OKCMAR as distributed by MLS GRID
- $334,9994 bd2 ba1.9k sqft1305 N Storybrook Ter, Mustang, OK 73064For SaleMLS ID #1234438, William Mahan, Black Label Realty. MLSOK/OKCMAR as distributed by MLS GRID
- $439,9993 bd3 ba2.2k sqft508 S Freedom Dr, Mustang, OK 73064For SaleMLS ID #1229115, Lacey Julian, Brokerage 405. MLSOK/OKCMAR as distributed by MLS GRID
- $395,0004 bd3 ba2.3k sqft713 Red River Dr, Yukon, OK 73099For SaleMLS ID #1232298, Austin Nuttle, Keller Williams Realty Elite. MLSOK/OKCMAR as distributed by MLS GRID
- $425,0005 bd3 ba2.3k sqft509 Carlow Way, Yukon, OK 73099For SaleMLS ID #1239881, Shelby Williams, Roots Real Estate. MLSOK/OKCMAR as distributed by MLS GRID
- $372,5003 bd2 ba1.9k sqft10329 SW 50th St, Mustang, OK 73064For SaleMLS ID #1230728, Lauren Gober, LIME Realty. MLSOK/OKCMAR as distributed by MLS GRID
- $429,5004 bd3 ba2.5k sqft9208 SW 35th St, Oklahoma City, OK 73179For SaleMLS ID #1229125, Robert Baker, RE/MAX at Home. MLSOK/OKCMAR as distributed by MLS GRID
- $510,0005 bd4 ba2.8k sqft2909 Bens Cir, Yukon, OK 73099For SaleMLS ID #1233032, Robert Schaerer, 360 Realty. MLSOK/OKCMAR as distributed by MLS GRID
- $349,9004 bd3 ba1.9k sqft800 Chisholm Trails Dr, Yukon, OK 73099For SaleMLS ID #1237655, Vernon Miller, The Miller Dream Team. MLSOK/OKCMAR as distributed by MLS GRID
- $332,5004 bd2 ba1.8k sqft9332 SW 44th Ter, Oklahoma City, OK 73179For SaleMLS ID #1236845, Karis Wehba, Metro First Realty. MLSOK/OKCMAR as distributed by MLS GRID
- $332,9004 bd2 ba1.8k sqft9328 SW 44th Ter, Oklahoma City, OK 73179For SaleMLS ID #1233544, Shelby Williams, Roots Real Estate. MLSOK/OKCMAR as distributed by MLS GRID
- $365,0004 bd3 ba2k sqft11020 NW 20th Ter, Yukon, OK 73099For SaleMLS ID #1230107, Melissa Murchison, MK Partners Inc. MLSOK/OKCMAR as distributed by MLS GRID
- $389,5004 bd3 ba2k sqft9320 SW 42nd St, Oklahoma City, OK 73179For SaleMLS ID #1228868, Bryan Waldenville, Meraki Real Estate. MLSOK/OKCMAR as distributed by MLS GRID
- $442,0004 bd3 ba2.4k sqft408 Tralee Ln, Yukon, OK 73099For SaleMLS ID #1226140, Neelon Greenwood, 828 Real Estate LLC. MLSOK/OKCMAR as distributed by MLS GRID
- $330,0004 bd3 ba2k sqft616 Kearny Ln, Yukon, OK 73099For SaleMLS ID #1237038, Rachel Gunnoe, Stetson Bentley Realty LLC. MLSOK/OKCMAR as distributed by MLS GRID
- $297,1003 bd2 ba1.8k sqft12108 SW 17th St, Yukon, OK 73099For SaleMLS ID #1237572, Neyshmi Mack, Spearhead Realty Group LLC. MLSOK/OKCMAR as distributed by MLS GRID
