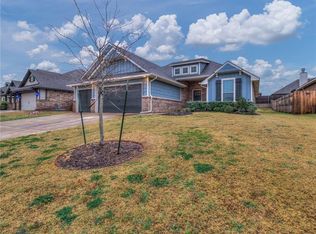
Welcome to this well-kept 4-bedroom, 2-bathroom home located in one of Mustang's most desirable communities and within the award-winning Mustang School District. The open floor plan creates an inviting atmosphere with abundant natural light, modern finishes, and seamless flow between the living, dining, and kitchen areas and a spacious 3 car garage. The living room features a cozy gas fireplace, while the covered back patio is highlighted by a charming wood-burning fireplace, making it the perfect space to relax or entertain throughout the year. The kitchen offers ample counter space, generous cabinetry, and easy access to the main living areas, ideal for both daily living and hosting guests. The private primary suite includes two large walk-in closets and a spacious ensuite bathroom. Additional features include a tankless water heater, built-in storm shelter located in the garage, and a large attic providing excellent storage options. Outside, you'll appreciate the attractive curb appeal, retaining walls in both the front and backyard, a fenced yard, and a peaceful neighborhood setting. Conveniently situated near shopping, restaurants, and major highways, this move-in ready home offers the perfect blend of modern convenience, quality construction, and a highly sought-after location.
For sale
$322,222
1305 N Storybrook Ter, Mustang, OK 73064
4beds
1,945sqft
Single Family Residence
Built in 2018
8,293 Square Feet Lot
$321,300 Zestimate®
$166/sqft
$25/mo HOA
What's special
Modern finishesFenced yardOpen floor planAttractive curb appeal
- 41 days
- 701
- 50
Likely to sell faster than
Zillow last checked:
Listing updated:
Listed by:
William Mahan 405-301-5560,
Black Label Realty
Source: MLSOK/OKCMAR as distributed by MLS GRID,MLS#: 1241536
Facts & features
Interior
Bedrooms & bathrooms
- Bedrooms: 4
- Bathrooms: 2
- Full bathrooms: 2
Heating
- Has Heating (Unspecified Type)
Cooling
- Has cooling: Yes
Features
- Number of fireplaces: 1
Interior area
- Total structure area: 1,945
- Total interior livable area: 1,945 sqft
Property
Parking
- Total spaces: 3
- Parking features: Garage
- Garage spaces: 3
Features
- Levels: One
- Stories: 1
- Patio & porch: Patio, Porch
- Has private pool: Yes
- Pool features: Vinyl
Lot
- Size: 8,293 Square Feet
- Features: Interior Lot
Details
- Parcel number: 1305NStorybrook73064
- Special conditions: None
Construction
Type & style
- Home type: SingleFamily
- Architectural style: Traditional
- Property subtype: Single Family Residence
Materials
- Brick & Frame
- Foundation: Slab
- Roof: Composition
Condition
- Year built: 2018
Community & HOA
HOA
- Has HOA: Yes
- Services included: Common Area Maintenance
- HOA fee: $300 annually
Location
- Region: Mustang
Financial & listing details
- Price per square foot: $166/sqft
- Tax assessed value: $343,722
- Annual tax amount: $3,421
- Date on market: 7/28/2026
- Listing terms: Conventional,Sell FHA or VA
Estimated market value
$321,300
$305,000 - $337,000
$1,947/mo
Price history
| Date | Event | Price |
|---|---|---|
| 7/28/2026 | Listed for sale | $322,222-3.8%$166/sqft |
Source:  MLSOK/OKCMAR as distributed by MLS GRID #1241536 Report a problem MLSOK/OKCMAR as distributed by MLS GRID #1241536 Report a problem | ||
| 7/28/2026 | Listing removed | $334,999$172/sqft |
Source: MLSOK/OKCMAR as distributed by MLS GRID #1234438 Report a problem | ||
| 7/8/2026 | Price change | $334,999-2.3%$172/sqft |
Source: MLSOK/OKCMAR as distributed by MLS GRID #1234438 Report a problem | ||
| 6/13/2026 | Listed for sale | $342,900$176/sqft |
Source: MLSOK/OKCMAR as distributed by MLS GRID #1234438 Report a problem | ||
| 6/11/2026 | Listing removed | $342,900$176/sqft |
Source: MLSOK/OKCMAR as distributed by MLS GRID #1231394 Report a problem | ||
| 6/6/2026 | Price change | $342,900-2%$176/sqft |
Source: MLSOK/OKCMAR as distributed by MLS GRID #1231394 Report a problem | ||
| 5/28/2026 | Listed for sale | $349,900+43.4%$180/sqft |
Source: MLSOK/OKCMAR as distributed by MLS GRID #1231394 Report a problem | ||
| 5/3/2019 | Sold | $244,000-2.1%$125/sqft |
Source: Public Record Report a problem | ||
| 10/10/2018 | Sold | $249,340+523.4%$128/sqft |
Source: MLSOK/OKCMAR as distributed by MLS GRID #829722 Report a problem | ||
| 5/10/2018 | Sold | $40,000$21/sqft |
Source: Public Record Report a problem | ||
Public tax history
| Year | Property taxes | Tax assessment |
|---|---|---|
| 2025 | $3,421 +4.2% | $34,237 +3% |
| 2024 | $3,284 +5.3% | $33,240 +3% |
| 2023 | $3,120 +1.9% | $32,272 +3% |
| 2022 | $3,063 +2.7% | $31,332 +3% |
| 2021 | $2,982 +2.5% | $30,419 +3% |
| 2020 | $2,910 -7.9% | $29,533 -4.6% |
| 2019 | $3,158 +4993.5% | $30,959 +5077.1% |
| 2018 | $62 | $598 |
| 2017 | $62 | $598 |
| 2016 | -- | $598 |
Find assessor info on the county website
Monthly payment
Est. payment
Payment breakdown
Explore the cost of this home by adjusting the details. Changes won't be saved.Climate risks
Neighborhood: 73064
Nearby schools
Schools provided by the listing agent
- Elementary: Prairie View ES
- Middle: Mustang Central MS
- High: Mustang HS
Source: MLSOK/OKCMAR as distributed by MLS GRID. This data may not be complete. We recommend contacting the local school district to confirm school assignments for this home.

Similar homes
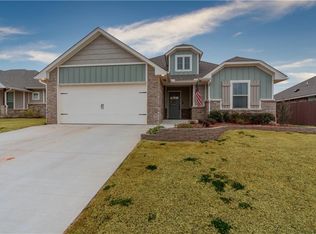
- $360,0003 bd3 ba2.2k sqft4613 Hambletonian Ln, Mustang, OK 73064For Sale
 MLS ID #1247684, Kacie Kinney, Keller Williams Realty Elite. MLSOK/OKCMAR as distributed by MLS GRID
 - $319,9004 bd2 ba1.8k sqft9328 SW 44th Ter, Oklahoma City, OK 73179For Sale
 MLS ID #1233544, Shelby Williams, Roots Real Estate. MLSOK/OKCMAR as distributed by MLS GRID
 - $275,0003 bd2 ba1.6k sqft8908 SW 54th St, Oklahoma City, OK 73179For Sale
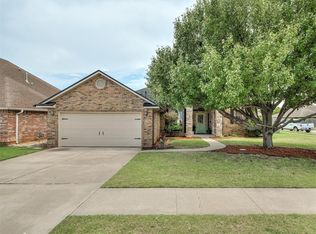 MLS ID #1238975, Angela Guzman, Stetson Bentley Realty LLC. MLSOK/OKCMAR as distributed by MLS GRID
 - $339,0004 bd2 ba1.7k sqft3909 Palmetto Trl, Oklahoma City, OK 73179For Sale
 MLS ID #1235071, Paula Aday, Keystone Realty Group. MLSOK/OKCMAR as distributed by MLS GRID
