*****LOOK NEW PRICE**STELLAR PRICE*****This home features geothermal heating and cooling, delivering exceptionally low utility bills and consistent year-round performance. A brand-new 2026 roof adds even more peace of mind, giving buyers efficiency upgrades that rarely come together at this price point.
Inside, the open layout connects the living, dining, and kitchen spaces for easy daily living. The dedicated office/flex room provides a valuable extra space for work or hobbies. The primary suite includes a large walk-in closet and private bath, and the secondary bedrooms are thoughtfully separated for privacy.
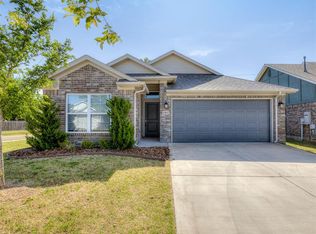
Outside, enjoy a covered patio and fully fenced yard on a corner lot in a quiet Yukon community with parks, sidewalks, and Mustang Schools. With geothermal, a new roof, and a well-maintained interior, this home offers smart efficiency, low monthly costs, and long-term value for today’s payment-focused buyer.
******Priced to sell****** in excellent condition******Don't miss this one.
For sale
Price cut: $4K (10/19)
$285,000
469 Nest Cir, Yukon, OK 73099
3beds
1,860sqft
Single Family Residence
Built in 2020
6,682 Square Feet Lot
$-- Zestimate®
$153/sqft
$18/mo HOA
What's special
Fully fenced yardCorner lotWell-maintained interiorGeothermal heating and coolingCovered patio
- 49 days
- 686
- 27
Zillow last checked:
Listing updated:
Listed by:
Sandra Walker 405-213-2992,
Keller Williams Summit
Source: MLSOK/OKCMAR as distributed by MLS GRID,MLS#: 1247236
Facts & features
Interior
Bedrooms & bathrooms
- Bedrooms: 3
- Bathrooms: 2
- Full bathrooms: 2
Heating
- Geothermal
Cooling
- Geothermal
Appliances
- Included: Dishwasher, Disposal, Refrigerator, Free-Standing Electric Oven, Free-Standing Electric Range
Features
- Flooring: Carpet, Tile
- Has fireplace: No
- Fireplace features: None
Interior area
- Total structure area: 1,860
- Total interior livable area: 1,860 sqft
Property
Parking
- Total spaces: 2
- Parking features: Concrete
- Garage spaces: 2
Features
- Levels: One
- Stories: 1
- Fencing: Wood
Lot
- Size: 6,682 Square Feet
- Features: Corner Lot
Details
- Parcel number: 469NONENest73099
- Special conditions: None
Construction
Type & style
- Home type: SingleFamily
- Architectural style: Traditional
- Property subtype: Single Family Residence
Materials
- Brick & Frame
- Foundation: Slab
- Roof: Composition
Condition
- Year built: 2020
Community & HOA
HOA
- Has HOA: Yes
- Services included: Greenbelt
- HOA fee: $210 annually
Location
- Region: Yukon
Financial & listing details
- Price per square foot: $153/sqft
- Tax assessed value: $292,029
- Annual tax amount: $3,725
- Date on market: 9/2/2026
- Listing terms: Conventional,Sell FHA or VA
- Electric utility on property: Yes
Estimated market value
Not available
Estimated sales range
Not available
Not available
Price history
| Date | Event | Price |
|---|---|---|
| 10/19/2026 | Price change | $285,000-1.4%$153/sqft |
Source:  MLSOK/OKCMAR as distributed by MLS GRID #1247236 Report a problem MLSOK/OKCMAR as distributed by MLS GRID #1247236 Report a problem | ||
| 10/8/2026 | Price change | $289,000-2%$155/sqft |
Source: MLSOK/OKCMAR as distributed by MLS GRID #1247236 Report a problem | ||
| 9/2/2026 | Listed for sale | $295,000+5.4%$159/sqft |
Source: MLSOK/OKCMAR as distributed by MLS GRID #1247236 Report a problem | ||
| 7/29/2024 | Sold | $279,900$150/sqft |
Source: MLSOK/OKCMAR as distributed by MLS GRID #1118132 Report a problem | ||
| 6/30/2024 | Pending sale | $279,900$150/sqft |
Source: MLSOK/OKCMAR as distributed by MLS GRID #1118132 Report a problem | ||
| 6/27/2024 | Price change | $279,900-1.8%$150/sqft |
Source: MLSOK/OKCMAR as distributed by MLS GRID #1118132 Report a problem | ||
| 6/20/2024 | Price change | $284,8990%$153/sqft |
Source: MLSOK/OKCMAR as distributed by MLS GRID #1118132 Report a problem | ||
| 6/13/2024 | Price change | $284,900-1.7%$153/sqft |
Source: MLSOK/OKCMAR as distributed by MLS GRID #1118132 Report a problem | ||
| 6/6/2024 | Price change | $289,900-3.3%$156/sqft |
Source: MLSOK/OKCMAR as distributed by MLS GRID #1118132 Report a problem | ||
| 5/28/2024 | Listed for sale | $299,900+0.7%$161/sqft |
Source: MLSOK/OKCMAR as distributed by MLS GRID #1118132 Report a problem | ||
| 5/24/2023 | Listing removed | -- |
Source: MLSOK/OKCMAR as distributed by MLS GRID #1061466 Report a problem | ||
| 5/11/2023 | Listed for sale | $297,900+31.8%$160/sqft |
Source: MLSOK/OKCMAR as distributed by MLS GRID #1061466 Report a problem | ||
| 12/9/2020 | Sold | $225,983+584.8%$121/sqft |
Source: MLSOK/OKCMAR as distributed by MLS GRID #908242 Report a problem | ||
| 10/21/2019 | Sold | $33,000$18/sqft |
Source: Public Record Report a problem | ||
Public tax history
| Year | Property taxes | Tax assessment |
|---|---|---|
| 2025 | $3,725 +6.6% | $32,847 +5.1% |
| 2024 | $3,496 +5.2% | $31,253 +3% |
| 2023 | $3,322 +1.6% | $30,342 +3% |
| 2022 | $3,271 +3.5% | $29,459 +3% |
| 2021 | $3,161 +4230.1% | $28,601 +4454.3% |
| 2020 | $73 | $628 |
Find assessor info on the county website
Monthly payment
Est. payment
Payment breakdown
Explore the cost of this home by adjusting the details. Changes won't be saved.Climate risks
Neighborhood: 73099
Nearby schools
Schools provided by the listing agent
- Elementary: Mustang Creek ES
- Middle: Mustang Central MS
- High: Mustang HS
Source: MLSOK/OKCMAR as distributed by MLS GRID. This data may not be complete. We recommend contacting the local school district to confirm school assignments for this home.
Similar homes
- $299,9003 bd2 ba1.9k sqft12712 NW 5th St, Yukon, OK 73099For Sale
 MLS ID #1228907, Brooke Dean, McGraw REALTORS (BO). MLSOK/OKCMAR as distributed by MLS GRID
 - $284,9003 bd2 ba1.6k sqft241 Vista Dr, Yukon, OK 73099For Sale
 MLS ID #1246306, Steven Morren, Sterling Real Estate. MLSOK/OKCMAR as distributed by MLS GRID
 - $284,9003 bd2 ba1.6k sqft12825 NW 3rd Ter, Yukon, OK 73099For Sale
 MLS ID #1239146, Steven Morren, Sterling Real Estate. MLSOK/OKCMAR as distributed by MLS GRID
 - $274,9003 bd2 ba1.4k sqft240 Evermore Ln, Yukon, OK 73099For Sale
 MLS ID #1227781, Steven Morren, Sterling Real Estate. MLSOK/OKCMAR as distributed by MLS GRID
