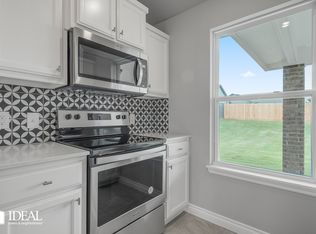
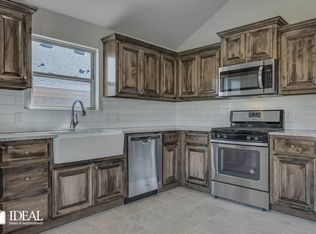
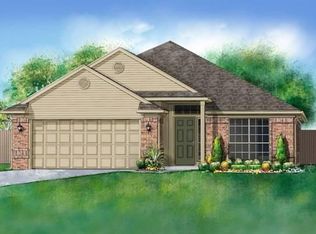
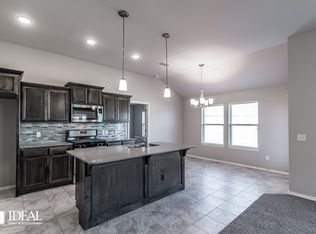
This stunning 3-bedroom home comes with a nice-sized covered front porch and back patio overlooking a fully fenced yard! Inside lies an open concept layout with tiled flooring in the dining area and carpet throughout the living space. The split plan allows distance between the primary suite and secondary beds/bath. The kitchen boasts stainless appliances with a gas cook range, quartz counters, a breakfast bar, and large window for that added natural light! The primary suite comes with double vanities, large walk-in closet, as well as a tile-surrounded soaking tub and stand-up shower! The Somers Pointe neighborhood amenities include a playground and splashpad for outdoor enjoyment!
For sale
Price cut: $5K (9/13)
$264,900
13233 SW 3rd St, Yukon, OK 73099
3beds
1,682sqft
Single Family Residence
Built in 2016
5,959 Square Feet Lot
$264,100 Zestimate®
$157/sqft
$23/mo HOA
What's special
Large walk-in closetStand-up showerCovered front porchOpen concept layoutGas cook rangeBreakfast barTile-surrounded soaking tub
- 71 days
- 152
- 29
Zillow last checked:
Listing updated:
Listed by:
Steven Morren 405-250-3000,
Sterling Real Estate
Source: MLSOK/OKCMAR as distributed by MLS GRID,MLS#: 1237425
Facts & features
Interior
Bedrooms & bathrooms
- Bedrooms: 3
- Bathrooms: 2
- Full bathrooms: 2
Primary bedroom
- Description: Double Vanities,Full Bath,Shower,Tub,Walk In Closet
Bathroom
- Description: Full Bath,Tub & Shower
Kitchen
- Description: Breakfast Bar,Pantry
Other
- Description: Ceiling Fan,Living/Dining
Heating
- Has Heating (Unspecified Type)
Cooling
- Has cooling: Yes
Appliances
- Included: Dishwasher, Disposal, Microwave, Water Heater, Free-Standing Electric Oven, Free-Standing Gas Range
Features
- Flooring: Carpet, Tile
- Windows: Double Pane, Low E, Vinyl Frame
- Has fireplace: No
- Fireplace features: None
Interior area
- Total structure area: 1,682
- Total interior livable area: 1,682 sqft
Property
Parking
- Total spaces: 2
- Parking features: Concrete
- Garage spaces: 2
Features
- Levels: One
- Stories: 1
- Fencing: Wood
Lot
- Size: 5,959 Square Feet
- Features: Interior Lot
Details
- Parcel number: 13233SW3rd73099
- Special conditions: None
Construction
Type & style
- Home type: SingleFamily
- Architectural style: Traditional
- Property subtype: Single Family Residence
Materials
- Brick & Frame
- Foundation: Slab
- Roof: Composition
Condition
- Year built: 2016
Details
- Builder name: Ideal Homes
Utilities & green energy
- Utilities for property: Cable Available, High Speed Internet, Public
Community & HOA
HOA
- Has HOA: Yes
- Services included: Common Area Maintenance
- HOA fee: $277 annually
Location
- Region: Yukon
Financial & listing details
- Price per square foot: $157/sqft
- Tax assessed value: $245,665
- Annual tax amount: $3,256
- Date on market: 7/23/2026
- Listing terms: Cash,Conventional,Sell FHA or VA
- Electric utility on property: Yes
Estimated market value
$264,100
$251,000 - $277,000
$1,853/mo
Price history
| Date | Event | Price |
|---|---|---|
| 9/13/2026 | Price change | $264,900-1.9%$157/sqft |
Source:  MLSOK/OKCMAR as distributed by MLS GRID #1237425 Report a problem MLSOK/OKCMAR as distributed by MLS GRID #1237425 Report a problem | ||
| 7/23/2026 | Listed for sale | $269,900+88.7%$160/sqft |
Source: MLSOK/OKCMAR as distributed by MLS GRID #1237425 Report a problem | ||
| 5/22/2025 | Listing removed | $1,895$1/sqft |
Source: Zillow Rentals Report a problem | ||
| 5/14/2025 | Price change | $1,895-1.6%$1/sqft |
Source: Zillow Rentals Report a problem | ||
| 4/16/2025 | Price change | $1,925-1.3%$1/sqft |
Source: Zillow Rentals Report a problem | ||
| 3/26/2025 | Price change | $1,950-2.3%$1/sqft |
Source: Zillow Rentals Report a problem | ||
| 2/26/2025 | Listed for rent | $1,995+17.7%$1/sqft |
Source: Zillow Rentals Report a problem | ||
| 1/25/2024 | Listing removed | -- |
Source: Zillow Rentals Report a problem | ||
| 12/27/2023 | Listed for rent | $1,695$1/sqft |
Source: Zillow Rentals Report a problem | ||
| 12/27/2023 | Listing removed | -- |
Source: Zillow Rentals Report a problem | ||
| 11/15/2023 | Listed for rent | $1,695-5.6%$1/sqft |
Source: Zillow Rentals Report a problem | ||
| 11/1/2023 | Listing removed | -- |
Source: Zillow Rentals Report a problem | ||
| 10/11/2023 | Listed for rent | $1,795+20.1%$1/sqft |
Source: Zillow Rentals Report a problem | ||
| 9/20/2018 | Listing removed | $1,495$1/sqft |
Source: Zillow Rental Manager Report a problem | ||
| 9/4/2018 | Listed for rent | $1,495$1/sqft |
Source: Zillow Rental Manager Report a problem | ||
| 8/31/2016 | Sold | $143,000+326.9%$85/sqft |
Source: Public Record Report a problem | ||
| 11/25/2015 | Sold | $33,500$20/sqft |
Source: Public Record Report a problem | ||
Public tax history
| Year | Property taxes | Tax assessment |
|---|---|---|
| 2025 | $3,256 +6.3% | $27,834 +5% |
| 2024 | $3,064 +7.2% | $26,509 +5% |
| 2023 | $2,859 +3.4% | $25,247 +5% |
| 2022 | $2,764 +5.4% | $24,045 +5% |
| 2021 | $2,622 +3.9% | $22,900 +5% |
| 2020 | $2,523 +5.1% | $21,810 +5% |
| 2019 | $2,401 +3.1% | $20,771 +5% |
| 2018 | $2,329 +1.3% | $19,782 |
| 2017 | $2,298 | $19,782 +6343.6% |
| 2016 | -- | $307 |
| 2015 | -- | $307 |
| 2014 | -- | $307 |
Find assessor info on the county website
Monthly payment
Est. payment
Payment breakdown
Explore the cost of this home by adjusting the details. Changes won't be saved.Climate risks
Neighborhood: 73099
Nearby schools
Schools provided by the listing agent
- Elementary: Riverwood ES
- Middle: Mustang North MS
- High: Mustang HS
Source: MLSOK/OKCMAR as distributed by MLS GRID. This data may not be complete. We recommend contacting the local school district to confirm school assignments for this home.
Similar homes
- $299,9003 bd2 ba2k sqft609 Parsons Dr, Yukon, OK 73099For Sale
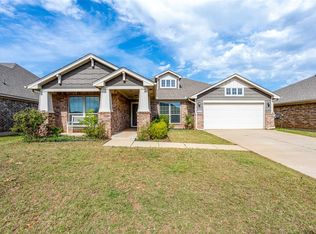 MLS ID #1227916, Shawna Miller, McGraw Davisson Stewart (BO). MLSOK/OKCMAR as distributed by MLS GRID
 - $299,9003 bd2 ba1.9k sqft12712 NW 5th St, Yukon, OK 73099For Sale
 MLS ID #1228907, Brooke Dean, McGraw REALTORS (BO). MLSOK/OKCMAR as distributed by MLS GRID
 - $274,9003 bd2 ba1.4k sqft240 Evermore Ln, Yukon, OK 73099For Sale
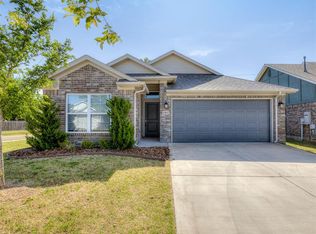 MLS ID #1227781, Steven Morren, Sterling Real Estate. MLSOK/OKCMAR as distributed by MLS GRID
 - $284,9003 bd2 ba1.6k sqft241 Vista Dr, Yukon, OK 73099For Sale
 MLS ID #1246306, Steven Morren, Sterling Real Estate. MLSOK/OKCMAR as distributed by MLS GRID
