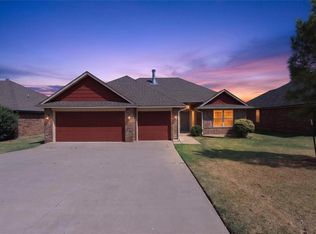
New Roof and Gutters (Sept 2026) This move-in ready 3-bedroom home with a dedicated office is in a convenient location close to schools, shopping, dining, and quick highway access. The open floorplan features a spacious living area with updated luxury vinyl flooring, natural light, and a cozy corner fireplace. Kitchen offers granite countertops, stainless steel appliances, gas cooktop, breakfast bar seating, and a large walk-in pantry. Oversized primary suite includes tray ceilings, double vanities, soaking tub, separate shower, and a large walk-in closet. Enjoy covered front and back patios, added backyard privacy with no homes directly behind the property, plus an oversized 2-car garage with extra storage space. Option for non conventional financing.
For sale
$299,900
12712 NW 5th St, Yukon, OK 73099
3beds
1,969sqft
Single Family Residence
Built in 2016
7,801 Square Feet Lot
$298,300 Zestimate®
$152/sqft
$21/mo HOA
What's special
Large walk-in closetOpen floorplanOversized primary suiteDouble vanitiesSeparate showerSoaking tubStainless steel appliances
- 32 days
- 183
- 27
Zillow last checked:
Listing updated:
Listed by:
Brooke Dean 405-831-6376,
McGraw REALTORS (BO)
Source: MLSOK/OKCMAR as distributed by MLS GRID,MLS#: 1228907
Facts & features
Interior
Bedrooms & bathrooms
- Bedrooms: 3
- Bathrooms: 2
- Full bathrooms: 2
Heating
- Has Heating (Unspecified Type)
Cooling
- Has cooling: Yes
Appliances
- Included: Dishwasher, Disposal, Microwave, Free-Standing Gas Range
Features
- Flooring: Combination
- Number of fireplaces: 1
- Fireplace features: Gas Log
Interior area
- Total structure area: 1,969
- Total interior livable area: 1,969 sqft
Property
Parking
- Total spaces: 2
- Parking features: Garage
- Garage spaces: 2
Features
- Levels: One
- Stories: 1
Lot
- Size: 7,801 Square Feet
- Features: Interior Lot
Details
- Parcel number: 12712NW5th73099
- Special conditions: None
Construction
Type & style
- Home type: SingleFamily
- Architectural style: Traditional
- Property subtype: Single Family Residence
Materials
- Brick & Frame
- Foundation: Slab
- Roof: Composition
Condition
- Year built: 2016
Community & HOA
HOA
- Has HOA: Yes
- Services included: Greenbelt
- HOA fee: $250 annually
Location
- Region: Yukon
Financial & listing details
- Price per square foot: $152/sqft
- Tax assessed value: $301,196
- Annual tax amount: $3,878
- Date on market: 9/14/2026
- Listing terms: Assumable
- Electric utility on property: Yes
Estimated market value
$298,300
$283,000 - $313,000
$1,970/mo
Price history
| Date | Event | Price |
|---|---|---|
| 9/14/2026 | Listed for sale | $299,900$152/sqft |
Source:  MLSOK/OKCMAR as distributed by MLS GRID #1228907 Report a problem MLSOK/OKCMAR as distributed by MLS GRID #1228907 Report a problem | ||
| 8/18/2026 | Listing removed | $299,900$152/sqft |
Source: MLSOK/OKCMAR as distributed by MLS GRID #1228907 Report a problem | ||
| 6/10/2026 | Price change | $299,900-2%$152/sqft |
Source: MLSOK/OKCMAR as distributed by MLS GRID #1228907 Report a problem | ||
| 5/13/2026 | Listed for sale | $305,900-1.3%$155/sqft |
Source: MLSOK/OKCMAR as distributed by MLS GRID #1228907 Report a problem | ||
| 12/4/2025 | Listing removed | $309,900$157/sqft |
Source: MLSOK/OKCMAR as distributed by MLS GRID #1203934 Report a problem | ||
| 11/26/2025 | Listed for sale | $309,900+72.3%$157/sqft |
Source: MLSOK/OKCMAR as distributed by MLS GRID #1203934 Report a problem | ||
| 12/27/2024 | Sold | $179,900-7.7%$91/sqft |
Source: Public Record Report a problem | ||
| 3/24/2016 | Sold | $195,000-1%$99/sqft |
Source: MLSOK/OKCMAR as distributed by MLS GRID #710372 Report a problem | ||
| 2/4/2016 | Price change | $196,900-1.3%$100/sqft |
Source: Keller Williams - Keller Williams Realty Elite #710372 Report a problem | ||
| 1/24/2016 | Price change | $199,400-0.3%$101/sqft |
Source: Keller Williams - Keller Williams Realty Elite #710372 Report a problem | ||
| 12/30/2015 | Price change | $199,900-2.4%$102/sqft |
Source: Keller Williams - Keller Williams Realty Elite #710372 Report a problem | ||
| 12/5/2015 | Price change | $204,900-2.4%$104/sqft |
Source: Keller Williams - Keller Williams Realty Elite #710372 Report a problem | ||
| 10/22/2015 | Price change | $209,900-1.8%$107/sqft |
Source: The Virtual Real Estate Team Report a problem | ||
| 8/26/2015 | Price change | $213,700-5%$109/sqft |
Source: The Virtual Real Estate Team Report a problem | ||
| 8/14/2015 | Price change | $224,900+2.7%$114/sqft |
Source: The Virtual Real Estate Team Report a problem | ||
| 8/5/2015 | Price change | $219,000-2.6%$111/sqft |
Source: The Virtual Real Estate Team Report a problem | ||
| 7/15/2015 | Price change | $224,900-1.8%$114/sqft |
Source: The Virtual Real Estate Team Report a problem | ||
| 5/12/2015 | Listed for sale | $229,000+472.5%$116/sqft |
Source: The Virtual Real Estate Team Report a problem | ||
| 9/5/2014 | Sold | $40,000$20/sqft |
Source: Public Record Report a problem | ||
Public tax history
| Year | Property taxes | Tax assessment |
|---|---|---|
| 2025 | $3,878 +5.2% | $32,218 +5% |
| 2024 | $3,686 +4.8% | $30,684 +5% |
| 2023 | $3,518 +4.3% | $29,222 +5% |
| 2022 | $3,372 +5.6% | $27,831 +5% |
| 2021 | $3,194 +5.4% | $26,506 +4.6% |
| 2020 | $3,030 -4.4% | $25,349 -4.4% |
| 2019 | $3,169 +4.2% | $26,506 +4.3% |
| 2018 | $3,041 +0.4% | $25,404 |
| 2017 | $3,028 | $25,404 +4220.4% |
| 2016 | -- | $588 |
| 2015 | -- | $588 |
| 2014 | -- | $588 |
| 2013 | -- | $588 |
| 2011 | -- | $588 |
Find assessor info on the county website
Monthly payment
Est. payment
Payment breakdown
Explore the cost of this home by adjusting the details. Changes won't be saved.Climate risks
Neighborhood: 73099
Nearby schools
Schools provided by the listing agent
- Elementary: Central ES
- Middle: Yukon MS
- High: Yukon HS
Source: MLSOK/OKCMAR as distributed by MLS GRID. This data may not be complete. We recommend contacting the local school district to confirm school assignments for this home.

Similar homes
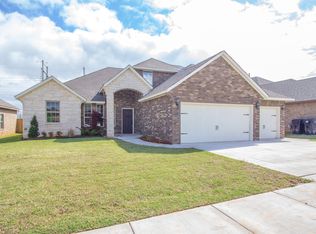
- $289,0003 bd2 ba1.8k sqft469 Nest Cir, Yukon, OK 73099For Sale
 MLS ID #1247236, Sandra Walker, Keller Williams Summit. MLSOK/OKCMAR as distributed by MLS GRID
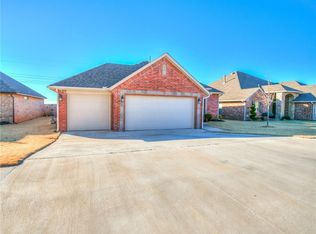
 - $284,9003 bd2 ba1.6k sqft241 Vista Dr, Yukon, OK 73099For Sale
 MLS ID #1246306, Steven Morren, Sterling Real Estate. MLSOK/OKCMAR as distributed by MLS GRID
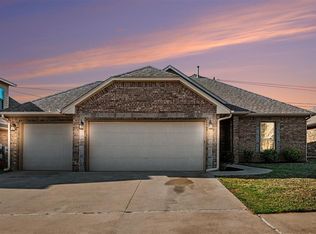
 - $305,0004 bd2 ba1.8k sqft708 Redvine Rd, Yukon, OK 73099For Sale
 MLS ID #1243822, Pey Moose, ETC Realty, LLC. MLSOK/OKCMAR as distributed by MLS GRID
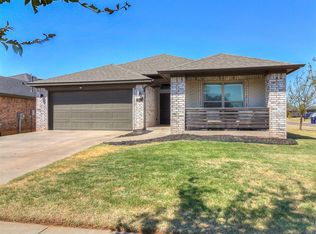
 - $284,9003 bd2 ba1.6k sqft12825 NW 3rd Ter, Yukon, OK 73099For Sale
 MLS ID #1239146, Steven Morren, Sterling Real Estate. MLSOK/OKCMAR as distributed by MLS GRID
