Beautiful Craftsman style 3-bedroom home located in the Yukon school district. This stunner features an open living/dining space with wood-looking tile floors throughout and split plan that has the primary and secondary bedrooms separated for privacy. The kitchen has lovely quartz countertops, stainless appliances with gas range included, tiled backsplashes, and walk in pantry. The primary suite offers a bright and cozy vibe with a nice-sized walk-in closet, large window for natural light, and a tub/shower combo in the bathroom. This home comes with ample storage and a large laundry room with a mud bench next to it for residents to toss shoes and bags while on the go! Enjoy the nice sunny days on the large, partially covered back patio with a ceiling fan and overlooking a fully fenced yard. Skyline Trails amenities include a playground, splashpad, ball field, and walking trails for recreation!
For sale
$272,900
408 Haven St, Yukon, OK 73099
3beds
1,464sqft
Single Family Residence
Built in 2023
5,758 Square Feet Lot
$272,000 Zestimate®
$186/sqft
$18/mo HOA
What's special
- 53 days
- 143
- 28
Zillow last checked:
Listing updated:
Listed by:
Steven Morren 405-250-3000,
Sterling Real Estate
Source: MLSOK/OKCMAR as distributed by MLS GRID,MLS#: 1243250
Facts & features
Interior
Bedrooms & bathrooms
- Bedrooms: 3
- Bathrooms: 2
- Full bathrooms: 2
Primary bedroom
- Description: Full Bath,Tub & Shower,Walk In Closet
Bedroom
- Description: Walk In Closet
Bathroom
- Description: Tub & Shower
Kitchen
- Description: Eating Space,Island,Pantry
Living room
- Description: Ceiling Fan
Heating
- Has Heating (Unspecified Type)
Cooling
- Has cooling: Yes
Appliances
- Included: Dishwasher, Disposal, Microwave, Free-Standing Gas Oven, Free-Standing Gas Range
Features
- Flooring: Carpet, Tile
- Windows: Double Pane, Low E, Vinyl Frame
- Has fireplace: No
- Fireplace features: None
Interior area
- Total structure area: 1,464
- Total interior livable area: 1,464 sqft
Property
Parking
- Total spaces: 2
- Parking features: Concrete
- Garage spaces: 2
Features
- Levels: One
- Stories: 1
- Fencing: Wood
Lot
- Size: 5,758 Square Feet
- Features: Interior Lot
Details
- Parcel number: 408NONEHaven73099
- Special conditions: None
Construction
Type & style
- Home type: SingleFamily
- Architectural style: Craftsman
- Property subtype: Single Family Residence
Materials
- Brick & Frame
- Foundation: Slab
- Roof: Composition
Condition
- Year built: 2023
Utilities & green energy
- Utilities for property: Cable Available, High Speed Internet, Public
Community & HOA
HOA
- Has HOA: Yes
- Services included: Common Area Maintenance
- HOA fee: $210 annually
Location
- Region: Yukon
Financial & listing details
- Price per square foot: $186/sqft
- Tax assessed value: $280,238
- Annual tax amount: $3,903
- Date on market: 8/25/2026
- Listing terms: Cash,Conventional,Sell FHA or VA
- Electric utility on property: Yes
Estimated market value
$272,000
$258,000 - $286,000
$1,760/mo
Price history
| Date | Event | Price |
|---|---|---|
| 8/25/2026 | Listed for sale | $272,900$186/sqft |
Source:  MLSOK/OKCMAR as distributed by MLS GRID #1243250 Report a problem MLSOK/OKCMAR as distributed by MLS GRID #1243250 Report a problem | ||
| 8/18/2026 | Listing removed | $272,900$186/sqft |
Source: MLSOK/OKCMAR as distributed by MLS GRID #1243250 Report a problem | ||
| 8/14/2026 | Listed for sale | $272,900+25.8%$186/sqft |
Source: MLSOK/OKCMAR as distributed by MLS GRID #1243250 Report a problem | ||
| 8/3/2025 | Listing removed | $1,895$1/sqft |
Source: Zillow Rentals Report a problem | ||
| 7/10/2025 | Listed for rent | $1,895+13.1%$1/sqft |
Source: Zillow Rentals Report a problem | ||
| 5/3/2024 | Sold | $217,000$148/sqft |
Source: Public Record Report a problem | ||
| 12/30/2023 | Listing removed | -- |
Source: Zillow Rentals Report a problem | ||
| 12/27/2023 | Listed for rent | $1,675$1/sqft |
Source: Zillow Rentals Report a problem | ||
Public tax history
| Year | Property taxes | Tax assessment |
|---|---|---|
| 2025 | $3,903 +2.6% | $33,362 +1.4% |
| 2024 | $3,804 +6347.5% | $32,915 +6169.5% |
| 2023 | $59 | $525 |
| 2022 | -- | -- |
Find assessor info on the county website
Monthly payment
Est. payment
Payment breakdown
Explore the cost of this home by adjusting the details. Changes won't be saved.Climate risks
Neighborhood: 73099
Nearby schools
Schools provided by the listing agent
- Elementary: Mustang Trails ES
- Middle: Mustang North MS
- High: Mustang HS
Source: MLSOK/OKCMAR as distributed by MLS GRID. This data may not be complete. We recommend contacting the local school district to confirm school assignments for this home.


Similar homes
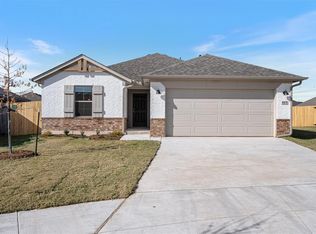
- $274,9003 bd2 ba1.4k sqft240 Evermore Ln, Yukon, OK 73099For Sale
 MLS ID #1227781, Steven Morren, Sterling Real Estate. MLSOK/OKCMAR as distributed by MLS GRID
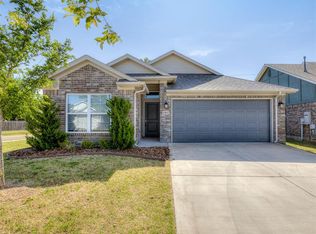
 - $299,9003 bd2 ba1.9k sqft12712 NW 5th St, Yukon, OK 73099For Sale
 MLS ID #1228907, Brooke Dean, McGraw REALTORS (BO). MLSOK/OKCMAR as distributed by MLS GRID
 - $284,9003 bd2 ba1.6k sqft241 Vista Dr, Yukon, OK 73099For Sale
 MLS ID #1246306, Steven Morren, Sterling Real Estate. MLSOK/OKCMAR as distributed by MLS GRID
 - $249,9003 bd2 ba1.2k sqft405 Nest Dr, Yukon, OK 73099For Sale
 MLS ID #1233771, Steven Morren, Sterling Real Estate. MLSOK/OKCMAR as distributed by MLS GRID
