SELLER OFFERING 2-1 INTEREST RATE BUY DOWN WITH PEFERRED LENDER! Modern Tudor style 4-bedroom home located in the Yukon school district and just minutes from Lake Overholser! Inside,
you'll find an open and inviting living/dining space that connects right to the kitchen, so even the resident chef can be part of the crowd!! The kitchen itself comes with quartz countertops and an island, stainless steel appliances with gas cook range, stained wood cabinets, and subway tile backsplashes! The primary suite offers a nice sized walk-in closet, large vanity and mirror, and a handy little nook in the tub/shower to store all the things. Grill out and chill out on the
oversized back patio that opens up to a spacious back yard with an access gate to the green belt! Castlewood Trails comes with a playground, splashpad, and ball fields for additional outdoor enjoyment! Owner licensed.
For sale
$272,900
10525 NW 32nd St, Yukon, OK 73099
4beds
1,486sqft
Single Family Residence
Built in 2024
5,749 Square Feet Lot
$272,500 Zestimate®
$184/sqft
$24/mo HOA
What's special
Subway tile backsplashesStained wood cabinetsOversized back patio
- 31 days
- 89
- 21
Zillow last checked:
Listing updated:
Listed by:
Steven Morren 405-250-3000,
Sterling Real Estate
Source: MLSOK/OKCMAR as distributed by MLS GRID,MLS#: 1254982
Facts & features
Interior
Bedrooms & bathrooms
- Bedrooms: 4
- Bathrooms: 2
- Full bathrooms: 2
Primary bedroom
- Description: Full Bath,Shower,Walk In Closet
Bathroom
- Description: Full Bath,Tub & Shower
Kitchen
- Description: Island,Pantry
Other
- Description: Ceiling Fan,Living/Dining
Heating
- Central
Cooling
- Has cooling: Yes
Appliances
- Included: Dishwasher, Disposal, Microwave, Water Heater, Electric Oven, Self Cleaning Oven, Free-Standing Gas Range
Features
- Flooring: Carpet, Tile
- Windows: Double Pane, Low E, Vinyl Frame
- Has fireplace: No
- Fireplace features: None
Interior area
- Total structure area: 1,486
- Total interior livable area: 1,486 sqft
Property
Parking
- Total spaces: 2
- Parking features: Concrete
- Garage spaces: 2
Features
- Levels: One
- Stories: 1
- Fencing: Wood
Lot
- Size: 5,749 Square Feet
- Features: Interior Lot
Details
- Parcel number: 10525NW32nd73099
- Special conditions: Owner Associate
Construction
Type & style
- Home type: SingleFamily
- Architectural style: Modern,Tudor
- Property subtype: Single Family Residence
Materials
- Brick & Frame
- Foundation: Slab
- Roof: Composition
Condition
- Year built: 2024
Details
- Builder name: Ideal Homes
Utilities & green energy
- Utilities for property: Public
Community & HOA
HOA
- Has HOA: Yes
- Services included: Common Area Maintenance
- HOA fee: $291 annually
Location
- Region: Yukon
Financial & listing details
- Price per square foot: $184/sqft
- Tax assessed value: $275,378
- Annual tax amount: $2,795
- Date on market: 10/21/2026
- Listing terms: Cash,Conventional,Sell FHA or VA
- Electric utility on property: Yes
Estimated market value
$272,500
$259,000 - $286,000
$1,846/mo
Price history
| Date | Event | Price |
|---|---|---|
| 9/14/2026 | Listed for sale | $272,900$184/sqft |
Source:  MLSOK/OKCMAR as distributed by MLS GRID #1243905 Report a problem | ||
Public tax history
| Year | Property taxes | Tax assessment |
|---|---|---|
| 2025 | $2,795 +3892.9% | $23,224 +3897.2% |
| 2024 | $70 | $581 |
| 2023 | -- | -- |
Find assessor info on the county website
Monthly payment
Est. payment
Payment breakdown
Explore the cost of this home by adjusting the details. Changes won't be saved.Climate risks
Neighborhood: 73099
Nearby schools
Schools provided by the listing agent
- Elementary: Myers ES
- Middle: Yukon MS
- High: Yukon HS
Source: MLSOK/OKCMAR as distributed by MLS GRID. This data may not be complete. We recommend contacting the local school district to confirm school assignments for this home.



Similar homes
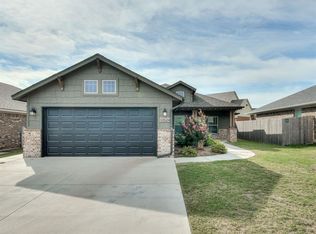
- $272,9004 bd2 ba1.4k sqft10532 NW 32nd St, Yukon, OK 73099For Sale
 MLS ID #1252745, Steven Morren, Sterling Real Estate. MLSOK/OKCMAR as distributed by MLS GRID
- $264,9503 bd2 ba1.3k sqft3205 Piney River Dr, Yukon, OK 73099For Sale
 MLS ID #1230308, Sherri Methvin, Modern Abode Realty. MLSOK/OKCMAR as distributed by MLS GRID
- $298,5004 bd3 ba2.1k sqft10516 NW 24th St, Yukon, OK 73099For Sale
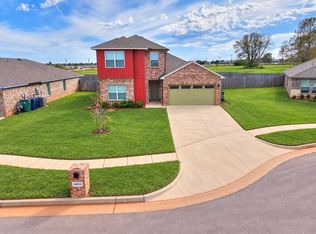 MLS ID #1254826, Arlicia Bryles, Ellum Realty Firm (BO). MLSOK/OKCMAR as distributed by MLS GRID
- $297,5004 bd2 ba1.9k sqft10317 NW 34th Ter, Yukon, OK 73099For Sale
 MLS ID #1245907, Misti Hindman, Keystone Realty Group. MLSOK/OKCMAR as distributed by MLS GRID
