If you've been considering new construction and don't want to wait, you'll appreciate the added value of a nearly new, move-in ready home with premium upgrades already completed and ready to enjoy from day one.
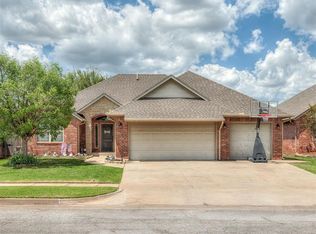
Built in 2023, this 3-bedroom, 2-bath home with an additional study offers a thoughtful layout, modern finishes, and several valuable upgrades in the Mustang School District. The open-concept living area features a cozy fireplace and flows seamlessly into the kitchen, complete with stainless steel appliances, a gas range, ample cabinet space, and a large island that's perfect for both everyday living and entertaining.
The private primary suite provides a relaxing retreat with a soaking tub, tiled shower, and oversized walk-in closet. Since purchasing the home, the sellers have enhanced the outdoor living space with an extended porch overhang, a screened-in patio with a retractable screen wall, and a privacy fence, creating an ideal setting to enjoy the backyard year-round. Inside, upgraded power-adjustable vertical blinds in the living and dining areas add both convenience and style.
Additional features include smart home technology, a tankless water heater, energy-efficient windows, and a covered patio. Located in Sycamore Gardens, residents enjoy neighborhood amenities including playgrounds, a basketball court, splash pad, and greenbelt space. With convenient access to schools, shopping, dining, and major highways, this home offers the perfect blend of comfort, functionality, and community.
For sale
Price cut: $3K (8/12)
$269,999
1009 Blackjack Creek Dr, Yukon, OK 73099
3beds
1,629sqft
Single Family Residence
Built in 2023
6,067 Square Feet Lot
$269,600 Zestimate®
$166/sqft
$15/mo HOA
What's special
Modern finishesTiled showerThoughtful layoutGas rangeSmart home technologySoaking tubOversized walk-in closet
- 75 days |
- 244 |
- 14 |
Zillow last checked:
Listing updated:
Listed by:
Chelsea Fitzgerald 405-256-8808,
Keller Williams Realty Elite
Source: MLSOK/OKCMAR as distributed by MLS GRID,MLS#: 1233365
Facts & features
Interior
Bedrooms & bathrooms
- Bedrooms: 3
- Bathrooms: 2
- Full bathrooms: 2
Heating
- Has Heating (Unspecified Type)
Cooling
- Has cooling: Yes
Appliances
- Included: Dishwasher, Disposal, Microwave, Refrigerator, Free-Standing Gas Oven, Free-Standing Gas Range
- Laundry: Laundry Room
Features
- Flooring: Carpet, Tile
- Windows: Window Treatments
- Number of fireplaces: 1
Interior area
- Total structure area: 1,629
- Total interior livable area: 1,629 sqft
Property
Parking
- Total spaces: 2
- Parking features: Concrete
- Garage spaces: 2
Features
- Levels: One
- Stories: 1
- Patio & porch: Patio, Porch
- Fencing: Wood
Lot
- Size: 6,067 Square Feet
- Features: Interior Lot
Details
- Parcel number: 1009NONEBlackjackCreek73099
- Special conditions: None
Construction
Type & style
- Home type: SingleFamily
- Architectural style: Traditional
- Property subtype: Single Family Residence
Materials
- Brick
- Foundation: Slab
- Roof: Composition
Condition
- Year built: 2023
Utilities & green energy
- Utilities for property: Cable Available
Community & HOA
HOA
- Has HOA: Yes
- Services included: Greenbelt
- HOA fee: $175 annually
Location
- Region: Yukon
Financial & listing details
- Price per square foot: $166/sqft
- Annual tax amount: $3,687
- Date on market: 6/9/2026
- Listing terms: Cash,Conventional,Sell FHA or VA,VA
- Electric utility on property: Yes
Estimated market value
$269,600
$256,000 - $283,000
$1,885/mo
Price history
| Date | Event | Price |
|---|---|---|
| 8/12/2026 | Price change | $269,999-1.1%$166/sqft |
Source:  MLSOK/OKCMAR as distributed by MLS GRID #1233365 Report a problem MLSOK/OKCMAR as distributed by MLS GRID #1233365 Report a problem | ||
| 7/14/2026 | Price change | $272,999-2.5%$168/sqft |
Source: MLSOK/OKCMAR as distributed by MLS GRID #1233365 Report a problem | ||
| 6/9/2026 | Listed for sale | $279,999+0%$172/sqft |
Source: MLSOK/OKCMAR as distributed by MLS GRID #1233365 Report a problem | ||
| 12/27/2023 | Sold | $279,990$172/sqft |
Source: MLSOK/OKCMAR as distributed by MLS GRID #1048903 Report a problem | ||
| 11/12/2023 | Pending sale | $279,990$172/sqft |
Source: MLSOK/OKCMAR as distributed by MLS GRID #1048903 Report a problem | ||
| 10/27/2023 | Listed for sale | $279,990$172/sqft |
Source: MLSOK/OKCMAR as distributed by MLS GRID #1048903 Report a problem | ||
| 5/1/2023 | Pending sale | $279,990$172/sqft |
Source: MLSOK/OKCMAR as distributed by MLS GRID #1048903 Report a problem | ||
| 5/1/2023 | Listing removed | -- |
Source: MLSOK/OKCMAR as distributed by MLS GRID #1048903 Report a problem | ||
| 2/17/2023 | Listed for sale | $279,990$172/sqft |
Source: MLSOK/OKCMAR as distributed by MLS GRID #1048903 Report a problem | ||
Public tax history
Tax history is unavailable.
Monthly payment
Est. payment
Payment breakdown
Explore the cost of this home by adjusting the details. Changes won't be saved.Climate risks
Neighborhood: 73099
Nearby schools
GreatSchools rating
- 9/10Mustang Trails Elementary SchoolGrades: PK-4Distance: 0.4 mi
- 8/10Mustang Central Middle SchoolGrades: 7-8Distance: 2.7 mi
- 8/10Mustang High SchoolGrades: 9-12Distance: 4.9 mi
Schools provided by the listing agent
- Elementary: Mustang Trails ES
- Middle: Mustang North MS
- High: Mustang HS
Source: MLSOK/OKCMAR as distributed by MLS GRID. This data may not be complete. We recommend contacting the local school district to confirm school assignments for this home.
- $284,7003 bd2 ba1.6k sqft1013 Blackjack Creek Dr, Yukon, OK 73099Off Market
- $322,0893 bd2 ba1.8k sqft1001 Blackjack Creek Dr, Yukon, OK 73099Sold

- $275,0003 bd2 ba1.5k sqft1008 Acacia Creek Dr, Yukon, OK 73099Sold
- $305,0004 bd2 ba1.7k sqft1012 Acacia Creek Dr, Yukon, OK 73099Sold
- $299,9903 bd2 ba1.7k sqft1000 Acacia Creek Dr, Yukon, OK 73099Sold
- $285,0003 bd2 ba-- sqft1016 Acacia Creek Dr, Yukon, OK 73099Sold
- $302,5003 bd2 ba1.7k sqft1004 Blackjack Creek Dr, Yukon, OK 73099Sold
- $295,5003 bd2 ba1.7k sqft1101 Blackjack Creek Dr, Yukon, OK 73099Off Market
A local agent can set up tours, give advice and negotiate with sellers.
Similar homes
- $259,9003 bd2 ba1.4k sqft421 Kearny Ln, Yukon, OK 73099For Sale
 MLS ID #1237325, Erin Endres, Chalk Realty LLC. MLSOK/OKCMAR as distributed by MLS GRID
 - $295,0003 bd2 ba1.7k sqft11613 SW 18th St, Yukon, OK 73099For Sale
 MLS ID #1231546, Cheryl Gruntmeir, Always Real Estate. MLSOK/OKCMAR as distributed by MLS GRID
 - $249,9003 bd2 ba1.4k sqft13232 SW 3rd St, Yukon, OK 73099For Sale
 MLS ID #1243551, Wendy Chong, RE/MAX Preferred. MLSOK/OKCMAR as distributed by MLS GRID
 - $249,9003 bd2 ba1.2k sqft405 Nest Dr, Yukon, OK 73099For Sale
 MLS ID #1233771, Steven Morren, Sterling Real Estate. MLSOK/OKCMAR as distributed by MLS GRID
 - $265,0003 bd2 ba1.3k sqft3201 Scissortail Way, Yukon, OK 73099For SaleMLS ID #1220409, Deena Teehee, Elite Real Estate & Dev.. MLSOK/OKCMAR as distributed by MLS GRID
- $295,0003 bd2 ba1.6k sqft11112 SW 36th St, Yukon, OK 73099For SaleMLS ID #1243199, James Merlo, Exit Realty Premier. MLSOK/OKCMAR as distributed by MLS GRID
- $305,0004 bd3 ba2.1k sqft11521 SW 25th St, Yukon, OK 73099For SaleMLS ID #1241178, Michael Carter, Authentic Real Estate Svcs Grp. MLSOK/OKCMAR as distributed by MLS GRID
- $222,0003 bd2 ba1.3k sqft12281 SW 10th St, Yukon, OK 73099For SaleMLS ID #1240872, Traci Thompson, RE/MAX First. MLSOK/OKCMAR as distributed by MLS GRID
- $299,9994 bd2 ba1.7k sqft416 Kearny Ln, Yukon, OK 73099For SaleMLS ID #1242525, Matthew Henderson, Salt Real Estate Inc. MLSOK/OKCMAR as distributed by MLS GRID
- $265,0003 bd2 ba1.3k sqft3205 Piney River Dr, Yukon, OK 73099For SaleMLS ID #1230308, Sherri Methvin, Modern Abode Realty. MLSOK/OKCMAR as distributed by MLS GRID
- $282,0003 bd2 ba1.3k sqft12709 NW 4th Ter, Yukon, OK 73099For SaleMLS ID #1234936, Rachel Gunnoe, Stetson Bentley Realty LLC. MLSOK/OKCMAR as distributed by MLS GRID
- $275,0003 bd2 ba1.5k sqft9433 NW 91st St, Yukon, OK 73099For SaleMLS ID #1234136, Yessica Froelker, Redfin. MLSOK/OKCMAR as distributed by MLS GRID
- $249,9003 bd2 ba1.2k sqft305 Pergola St, Yukon, OK 73099For SaleMLS ID #1241457, Michelle Patraw, Dream Key Realty LLC. MLSOK/OKCMAR as distributed by MLS GRID
- $394,9994 bd3 ba2.3k sqft713 Red River Dr, Yukon, OK 73099For SaleMLS ID #1245431, Austin Nuttle, Keller Williams Realty Elite. MLSOK/OKCMAR as distributed by MLS GRID
- $329,5004 bd2 ba1.8k sqft2600 Stanley Station St, Yukon, OK 73099For SaleMLS ID #1237819, Saundra Linscheid, Keller Williams Central OK. MLSOK/OKCMAR as distributed by MLS GRID
- $335,5003 bd2 ba1.8k sqft10808 NW 28th Ter, Yukon, OK 73099For SaleMLS ID #1244723, Judy Nelson, Flotilla Real Estate Partners. MLSOK/OKCMAR as distributed by MLS GRID
- $279,9003 bd2 ba1.7k sqft8912 Stacy Lynn Ln, Yukon, OK 73099For SaleMLS ID #1232280, Paul David, Rock Property Group. MLSOK/OKCMAR as distributed by MLS GRID
- $269,9003 bd2 ba1.5k sqft408 E Atlanta Ter, Mustang, OK 73064For SaleMLS ID #1229894, Leah Brown, McGraw REALTORS (BO). MLSOK/OKCMAR as distributed by MLS GRID
- $269,9003 bd2 ba1.8k sqft9220 SW 48th Ter, Oklahoma City, OK 73179For SaleMLS ID #1234130, Christie Davis, Keller Williams Realty Elite. MLSOK/OKCMAR as distributed by MLS GRID
- $225,0003 bd2 ba1.5k sqft11549 NW 100th St, Yukon, OK 73099For SaleMLS ID #1244841, Kara Bowes, KBB Real Estate. MLSOK/OKCMAR as distributed by MLS GRID
