This striking Craftsman style home is a small package loaded with big upgrades, such as quartz counters, stainless steel appliances, tiled backsplash, and gas range in the kitchen. You'll love the split floor plan with open concept living/dining space, plenty of natural lighting, wood like tile flooring and window blinds installed throughout. Enjoy the large walk-in closet in the primary bedroom as well. This home also boasts a large front porch and covered back patio for outdoor enjoyment. Skyline Trails offers a playground and splashpad for family enjoyment.
For sale
Price cut: $5K (8/24)
$249,900
405 Nest Dr, Yukon, OK 73099
3beds
1,295sqft
Single Family Residence
Built in 2021
6,608 Square Feet Lot
$249,100 Zestimate®
$193/sqft
$18/mo HOA
What's special
Large front porchSplit floor planWood like tile flooringStainless steel appliancesWindow blinds installed throughoutTiled backsplashQuartz counters
- 62 days
- 138
- 19
Zillow last checked:
Listing updated:
Listed by:
Steven Morren 405-250-3000,
Sterling Real Estate
Source: MLSOK/OKCMAR as distributed by MLS GRID,MLS#: 1233771
Facts & features
Interior
Bedrooms & bathrooms
- Bedrooms: 3
- Bathrooms: 2
- Full bathrooms: 2
Primary bedroom
- Description: Full Bath,Shower,Walk In Closet
Bathroom
- Description: Full Bath,Tub & Shower
Kitchen
- Description: Eating Space,Island,Pantry
Other
- Description: Ceiling Fan
Heating
- Has Heating (Unspecified Type)
Cooling
- Has cooling: Yes
Appliances
- Included: Dishwasher, Disposal, Microwave, Water Heater, Gas Oven, Self Cleaning Oven, Free-Standing Gas Range
Features
- Flooring: Carpet, Tile
- Windows: Double Pane, Low E, Vinyl Frame
- Has fireplace: No
- Fireplace features: None
Interior area
- Total structure area: 1,295
- Total interior livable area: 1,295 sqft
Property
Parking
- Total spaces: 2
- Parking features: Concrete
- Garage spaces: 2
Features
- Levels: One
- Stories: 1
- Fencing: Wood
Lot
- Size: 6,608 Square Feet
- Features: Interior Lot
Details
- Parcel number: 405NONENest73099
- Special conditions: None
Construction
Type & style
- Home type: SingleFamily
- Architectural style: Craftsman
- Property subtype: Single Family Residence
Materials
- Brick & Frame
- Foundation: Slab
- Roof: Composition
Condition
- Year built: 2021
Details
- Builder name: Ideal Homes
Utilities & green energy
- Utilities for property: Cable Available, Public
Community & HOA
HOA
- Has HOA: Yes
- Services included: Common Area Maintenance
- HOA fee: $210 annually
Location
- Region: Yukon
Financial & listing details
- Price per square foot: $193/sqft
- Tax assessed value: $232,533
- Annual tax amount: $3,038
- Date on market: 7/10/2026
- Listing terms: Cash,Conventional,Sell FHA or VA
- Electric utility on property: Yes
Estimated market value
$249,100
$237,000 - $262,000
$1,701/mo
Price history
| Date | Event | Price |
|---|---|---|
| 8/24/2026 | Price change | $249,900-2%$193/sqft |
Source:  MLSOK/OKCMAR as distributed by MLS GRID #1233771 Report a problem MLSOK/OKCMAR as distributed by MLS GRID #1233771 Report a problem | ||
| 7/10/2026 | Listed for sale | $254,900+74.6%$197/sqft |
Source: MLSOK/OKCMAR as distributed by MLS GRID #1233771 Report a problem | ||
| 6/8/2021 | Sold | $146,000+329.4%$113/sqft |
Source: Public Record Report a problem | ||
| 11/3/2020 | Sold | $34,000$26/sqft |
Source: Public Record Report a problem | ||
Public tax history
| Year | Property taxes | Tax assessment |
|---|---|---|
| 2025 | $3,038 +6.3% | $25,972 +5% |
| 2024 | $2,859 +7.2% | $24,735 +5% |
| 2023 | $2,667 +3.4% | $23,557 +5% |
| 2022 | $2,579 +4271.2% | $22,436 +4239.7% |
| 2021 | $59 | $517 |
Find assessor info on the county website
Monthly payment
Est. payment
Payment breakdown
Explore the cost of this home by adjusting the details. Changes won't be saved.Climate risks
Neighborhood: 73099
Nearby schools
Schools provided by the listing agent
- Elementary: Mustang Trails ES
- Middle: Meadow Brook Intermediate School,Mustang North MS
- High: Mustang HS
Source: MLSOK/OKCMAR as distributed by MLS GRID. This data may not be complete. We recommend contacting the local school district to confirm school assignments for this home.

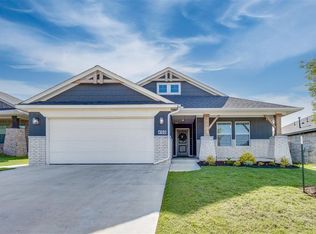

Similar homes
- $259,9003 bd2 ba1.4k sqft421 Kearny Ln, Yukon, OK 73099For Sale
 MLS ID #1237325, Erin Endres, Chalk Realty LLC. MLSOK/OKCMAR as distributed by MLS GRID
 - $272,9003 bd2 ba1.4k sqft408 Haven St, Yukon, OK 73099For Sale
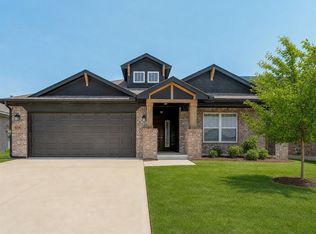 MLS ID #1243250, Steven Morren, Sterling Real Estate. MLSOK/OKCMAR as distributed by MLS GRID
 - $249,9003 bd2 ba1.2k sqft305 Pergola St, Yukon, OK 73099For Sale
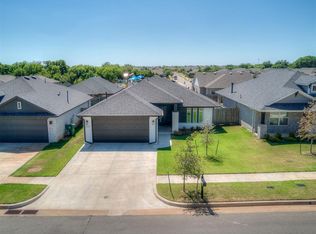 MLS ID #1241457, Michelle Patraw, Dream Key Realty LLC. MLSOK/OKCMAR as distributed by MLS GRID
 - $274,9003 bd2 ba1.4k sqft240 Evermore Ln, Yukon, OK 73099For Sale
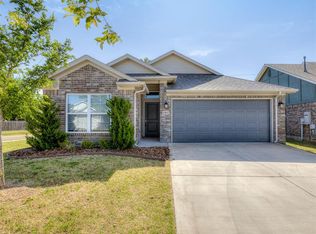 MLS ID #1227781, Steven Morren, Sterling Real Estate. MLSOK/OKCMAR as distributed by MLS GRID
