LIGHT, BRIGHT & FULL OF SPACE! Step inside this inviting Redstone Ranch home and you’ll immediately notice the open, airy feel. The kitchen flows seamlessly into the living room and features a breakfast bar, gas range, pantry, Refrigerator and NEW microwave—perfect for everyday living and entertaining. The spacious living area offers plenty of room to gather, while the generously sized secondary bedrooms provide the flexibility for bedrooms, a home office, playroom, hobby space, or guests.
The oversized primary suite is a true standout, featuring an ensuite bathroom and walk-in closet. Additional features include window blinds, a coat closet, ceiling fans in the living room and one bedroom, Window Blinds installed, and a NEW garage door opener. The partially fenced yard provides outdoor space to enjoy and personalize.
Enjoy the Redstone Ranch lifestyle with a neighborhood park, playground, walking trail, community pond, and greenbelt, plus convenient access to Yukon schools, shopping, dining, and major highways.
MOVE-IN READY and filled with natural light, this home offers the space, flexibility, and functionality you’ve been looking for!
For sale
$215,000
11721 NW 96 St, Yukon, OK 73099
3beds
1,319sqft
Single Family Residence
Built in 2022
6,220 Square Feet Lot
$214,200 Zestimate®
$163/sqft
$29/mo HOA
What's special
Outdoor space to enjoyWalk-in closetPartially fenced yardGas rangeOversized primary suiteGenerously sized secondary bedroomsEnsuite bathroom
- 8 hours
- 60
- 3
Zillow last checked:
Listing updated:
Listed by:
Sherri Methvin 405-664-2398,
Modern Abode Realty
Source: MLSOK/OKCMAR as distributed by MLS GRID,MLS#: 1248369
Facts & features
Interior
Bedrooms & bathrooms
- Bedrooms: 3
- Bathrooms: 2
- Full bathrooms: 2
Heating
- Has Heating (Unspecified Type)
Cooling
- Has cooling: Yes
Appliances
- Included: Dishwasher, Microwave, Free-Standing Gas Range
Features
- Paint Woodwork
- Flooring: Carpet, Vinyl
- Has fireplace: No
- Fireplace features: None
Interior area
- Total structure area: 1,319
- Total interior livable area: 1,319 sqft
Property
Parking
- Total spaces: 2
- Parking features: Concrete
- Garage spaces: 2
Features
- Levels: One
- Stories: 1
- Fencing: Wood
Lot
- Size: 6,220 Square Feet
- Features: Interior Lot
Details
- Parcel number: 11721NW96th73099
- Special conditions: None
Construction
Type & style
- Home type: SingleFamily
- Architectural style: Traditional
- Property subtype: Single Family Residence
Materials
- Brick, Vinyl Siding
- Foundation: Slab
- Roof: Composition
Condition
- Year built: 2022
Utilities & green energy
- Utilities for property: Public
Community & HOA
HOA
- Has HOA: Yes
- Services included: Common Area Maintenance
- HOA fee: $343 annually
Location
- Region: Yukon
Financial & listing details
- Price per square foot: $163/sqft
- Tax assessed value: $206,142
- Annual tax amount: $2,978
- Date on market: 9/10/2026
- Electric utility on property: Yes
Estimated market value
$214,200
$203,000 - $225,000
$1,514/mo
Price history
| Date | Event | Price |
|---|---|---|
| 9/10/2026 | Listed for sale | $215,000+4.7%$163/sqft |
Source:  MLSOK/OKCMAR as distributed by MLS GRID #1248369 Report a problem MLSOK/OKCMAR as distributed by MLS GRID #1248369 Report a problem | ||
| 10/28/2022 | Sold | $205,380$156/sqft |
Source: MLSOK/OKCMAR as distributed by MLS GRID #1020084 Report a problem | ||
| 7/18/2022 | Pending sale | $205,380$156/sqft |
Source: MLSOK/OKCMAR as distributed by MLS GRID #1020084 Report a problem | ||
| 7/18/2022 | Listing removed | -- |
Source: Rausch Coleman Homes Report a problem | ||
| 7/11/2022 | Listed for sale | $205,380$156/sqft |
Source: Rausch Coleman Homes Report a problem | ||
Public tax history
| Year | Property taxes | Tax assessment |
|---|---|---|
| 2025 | $2,978 +3.7% | $24,737 +3.5% |
| 2024 | $2,871 +1.7% | $23,894 +2% |
| 2023 | $2,822 +5030.9% | $23,436 +5108% |
| 2022 | $55 | $450 |
| 2021 | -- | -- |
Find assessor info on the county website
Monthly payment
Est. payment
Payment breakdown
Explore the cost of this home by adjusting the details. Changes won't be saved.Climate risks
Neighborhood: 73099
Nearby schools
Schools provided by the listing agent
- Elementary: Redstone Intermediate School,Surrey Hills ES
- Middle: Yukon MS
- High: Yukon HS
Source: MLSOK/OKCMAR as distributed by MLS GRID. This data may not be complete. We recommend contacting the local school district to confirm school assignments for this home.


Similar homes
- $225,0003 bd2 ba1.5k sqft11549 NW 100th St, Yukon, OK 73099For Sale
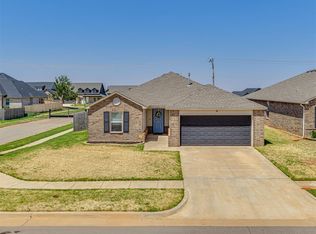 MLS ID #1244841, Kara Bowes, KBB Real Estate. MLSOK/OKCMAR as distributed by MLS GRID
 - $215,0003 bd2 ba1.3k sqft11721 NW 95th St, Yukon, OK 73099For Sale
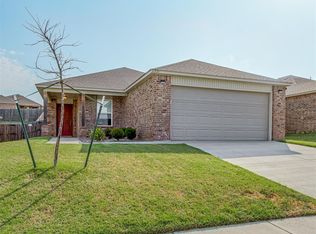 MLS ID #1241045, Leah Brown, McGraw REALTORS (BO). MLSOK/OKCMAR as distributed by MLS GRID
 - $229,9003 bd2 ba1.4k sqft11233 NW 99th St, Yukon, OK 73099For Sale
 MLS ID #1237634, Kimbler Gaston, Ariston Realty LLC. MLSOK/OKCMAR as distributed by MLS GRID
 - $233,0003 bd2 ba1.3k sqft9500 Saddle Dr, Yukon, OK 73099For Sale
 MLS ID #1240515, Kamie Jones, LRE Realty, LLC. MLSOK/OKCMAR as distributed by MLS GRID
