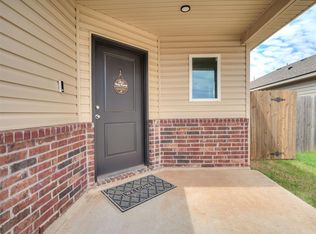
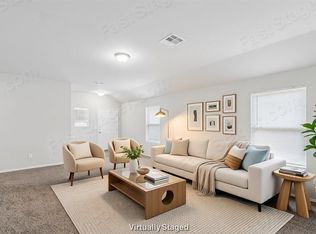
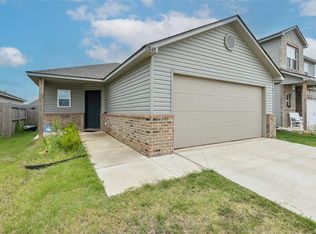
This home offers simple, clean curb appeal and a versatile layout designed for everyday living. The open floor plan creates an inviting feel while still allowing space for designated living and dining areas. Inside, you’ll find cool neutral tones throughout, creating a fresh backdrop for any style. The kitchen features a convenient breakfast bar, gas stove, and easy flow for both daily routines and entertaining. Generously sized bedrooms provide comfortable space to unwind, while the backyard offers endless possibilities—whether you envision a play area, garden, outdoor entertaining space, or future personal touches. Energy-conscious buyers will love the added bonus of solar panels on a portion of the roof, helping reduce utility costs and increase overall efficiency. This home offers the perfect combination of style, comfort, and sustainability, while providing endless potential for its next owner to make it their own and begin its next chapter.
For sale
$230,000
11628 Krew Way, Yukon, OK 73099
3beds
1,347sqft
Single Family Residence
Built in 2024
4,813 Square Feet Lot
$-- Zestimate®
$171/sqft
$19/mo HOA
What's special
Backyard offers endless possibilitiesGenerously sized bedroomsSimple clean curb appealCool neutral tones throughoutGas stove
- 140 days
- 58
- 5
Zillow last checked:
Listing updated:
Listed by:
Kerri Mathew 405-795-0867,
Keller Williams Realty Elite
Source: MLSOK/OKCMAR as distributed by MLS GRID,MLS#: 1230915
Facts & features
Interior
Bedrooms & bathrooms
- Bedrooms: 3
- Bathrooms: 2
- Full bathrooms: 2
Bathroom
- Description: Full Bath,Tub & Shower
Bathroom
- Description: Full Bath,Tub & Shower,Walk In Closet
Kitchen
- Description: Breakfast Bar,Eating Space,Kitchen,Pantry
Heating
- Has Heating (Unspecified Type)
Cooling
- Has cooling: Yes
Appliances
- Included: Dishwasher, Free-Standing Gas Range
- Laundry: Laundry Room
Features
- Flooring: Carpet, Laminate
- Has fireplace: No
- Fireplace features: None
Interior area
- Total structure area: 1,347
- Total interior livable area: 1,347 sqft
Property
Parking
- Total spaces: 2
- Parking features: Concrete
- Garage spaces: 2
Features
- Levels: One
- Stories: 1
- Patio & porch: Porch
- Fencing: Wood
Lot
- Size: 4,813 Square Feet
- Features: Interior Lot
Details
- Parcel number: 11628NONEKrew73099
- Special conditions: None
Construction
Type & style
- Home type: SingleFamily
- Architectural style: Traditional
- Property subtype: Single Family Residence
Materials
- Brick, Vinyl Siding
- Foundation: Pillar/Post/Pier
Condition
- Year built: 2024
Utilities & green energy
- Utilities for property: Public
Community & HOA
HOA
- Has HOA: Yes
- Services included: Greenbelt, Common Area Maintenance
- HOA fee: $225 annually
Location
- Region: Yukon
Financial & listing details
- Price per square foot: $171/sqft
- Tax assessed value: $224,698
- Annual tax amount: $3,207
- Date on market: 5/27/2026
- Listing terms: Cash,Conventional,Sell FHA or VA
Estimated market value
Not available
Estimated sales range
Not available
Not available
Price history
| Date | Event | Price |
|---|---|---|
| 5/27/2026 | Listed for sale | $230,000+6.6%$171/sqft |
Source:  MLSOK/OKCMAR as distributed by MLS GRID #1230915 Report a problem MLSOK/OKCMAR as distributed by MLS GRID #1230915 Report a problem | ||
| 5/27/2024 | Sold | $215,678$160/sqft |
Source: MLSOK/OKCMAR as distributed by MLS GRID #1099271 Report a problem | ||
| 2/15/2024 | Pending sale | $215,678$160/sqft |
Source: MLSOK/OKCMAR as distributed by MLS GRID #1099271 Report a problem | ||
| 2/4/2024 | Price change | $215,678+0.2%$160/sqft |
Source: Rausch Coleman Homes Report a problem | ||
| 1/31/2024 | Listed for sale | $215,178-21.6%$160/sqft |
Source: MLSOK/OKCMAR as distributed by MLS GRID #1097100 Report a problem | ||
| 1/31/2024 | Listing removed | -- |
Source: MLSOK/OKCMAR as distributed by MLS GRID #1092434 Report a problem | ||
| 12/20/2023 | Listed for sale | $274,457$204/sqft |
Source: MLSOK/OKCMAR as distributed by MLS GRID #1092434 Report a problem | ||
Public tax history
| Year | Property taxes | Tax assessment |
|---|---|---|
| 2025 | $3,207 +5335.6% | $26,084 +5322.9% |
| 2024 | $59 +1.7% | $481 |
| 2023 | $58 | $481 |
| 2022 | -- | -- |
Find assessor info on the county website
Monthly payment
Est. payment
Payment breakdown
Explore the cost of this home by adjusting the details. Changes won't be saved.Climate risks
Neighborhood: 73099
Nearby schools
Schools provided by the listing agent
- Elementary: Stone Ridge ES
- Middle: Piedmont MS
- High: Piedmont HS
Source: MLSOK/OKCMAR as distributed by MLS GRID. This data may not be complete. We recommend contacting the local school district to confirm school assignments for this home.
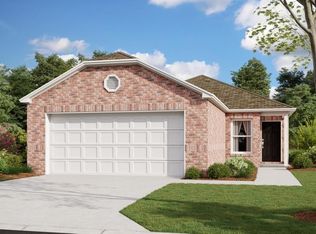
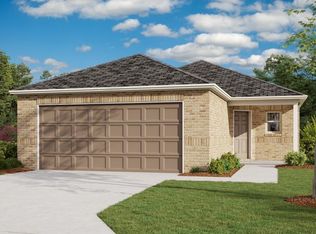
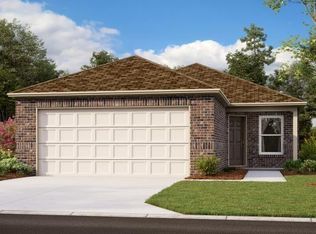
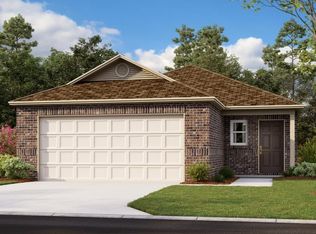
Similar homes
- $223,0003 bd2 ba1.3k sqft11637 Jude Way, Yukon, OK 73099For Sale
 MLS ID #1241708, Aquilino Chaves-Ibanez, Ariston Realty LLC. MLSOK/OKCMAR as distributed by MLS GRID
 - $232,0004 bd2 ba1.4k sqft11705 Krew Way, Yukon, OK 73099For Sale
 MLS ID #1246041, Kara Cavallo, Keller Williams Ascent. MLSOK/OKCMAR as distributed by MLS GRID
 - $214,9003 bd2 ba1.3k sqft11701 Casey Dr, Yukon, OK 73099For Sale
 MLS ID #1227747, Amy Denner, Chinowth & Cohen. MLSOK/OKCMAR as distributed by MLS GRID
 - $209,0004 bd2 ba1.4k sqft11848 Kameron Way, Yukon, OK 73099For Sale
 MLS ID #1237203, Jenny Olson-Paden, Keller Williams Central OK. MLSOK/OKCMAR as distributed by MLS GRID
