This home truly offers the best of three worlds—Oklahoma City utilities, a Yukon address, and the highly sought-after Piedmont School District!
Don't miss this beautiful 4-bedroom, 2-bath home priced at just $209,000. Built only two years ago, this home features an open-concept floor plan that's perfect for entertaining family and friends. The spacious kitchen includes a gas stove, breakfast bar, pantry, and an eat-in dining area.
With four generously sized bedrooms, a 2-car garage, and a fantastic location, this home offers incredible value. Schedule your showing today and make this attractive home yours!
For sale
Price cut: $15K (9/26)
$209,000
11848 Kameron Way, Yukon, OK 73099
4beds
1,459sqft
Single Family Residence
Built in 2023
4,809 Square Feet Lot
$208,900 Zestimate®
$143/sqft
$13/mo HOA
What's special
Open-concept floor planFour generously sized bedroomsBreakfast barEat-in dining areaGas stoveSpacious kitchen
- 105 days
- 445
- 54
Zillow last checked:
Listing updated:
Listed by:
Jenny Olson-Paden 816-405-4866,
Keller Williams Central OK
Source: MLSOK/OKCMAR as distributed by MLS GRID,MLS#: 1237203
Facts & features
Interior
Bedrooms & bathrooms
- Bedrooms: 4
- Bathrooms: 2
- Full bathrooms: 2
Heating
- Has Heating (Unspecified Type)
Cooling
- Has cooling: Yes
Appliances
- Included: Built-In Gas Oven
Features
- Flooring: Carpet, Laminate
- Has fireplace: No
- Fireplace features: None
Interior area
- Total structure area: 1,459
- Total interior livable area: 1,459 sqft
Property
Parking
- Total spaces: 2
- Parking features: Concrete
- Garage spaces: 2
Features
- Levels: One
- Stories: 1
- Fencing: Wood
Lot
- Size: 4,809 Square Feet
- Features: Interior Lot
Details
- Parcel number: 11848NONEKameron73099
- Special conditions: Lender Approval /ShortSale
Construction
Type & style
- Home type: SingleFamily
- Architectural style: Dallas
- Property subtype: Single Family Residence
Materials
- Brick & Frame
- Foundation: Slab
- Roof: Composition
Condition
- Year built: 2023
Community & HOA
HOA
- Has HOA: Yes
- Services included: Common Area Maintenance
- HOA fee: $150 annually
Location
- Region: Yukon
Financial & listing details
- Price per square foot: $143/sqft
- Tax assessed value: $222,435
- Annual tax amount: $3,053
- Date on market: 6/30/2026
- Listing terms: As is Condition
Estimated market value
$208,900
$198,000 - $219,000
$1,725/mo
Price history
| Date | Event | Price |
|---|---|---|
| 9/26/2026 | Price change | $209,000-6.7%$143/sqft |
Source:  MLSOK/OKCMAR as distributed by MLS GRID #1237203 Report a problem MLSOK/OKCMAR as distributed by MLS GRID #1237203 Report a problem | ||
| 9/7/2026 | Listed for sale | $224,000-2.6%$154/sqft |
Source: MLSOK/OKCMAR as distributed by MLS GRID #1237203 Report a problem | ||
| 1/7/2026 | Price change | $230,000+2.2%$158/sqft |
Source: MLSOK/OKCMAR as distributed by MLS GRID #1189408 Report a problem | ||
| 10/11/2025 | Price change | $225,000-2.2%$154/sqft |
Source: MLSOK/OKCMAR as distributed by MLS GRID #1189408 Report a problem | ||
| 9/11/2025 | Price change | $230,000-4.2%$158/sqft |
Source: MLSOK/OKCMAR as distributed by MLS GRID #1189408 Report a problem | ||
| 9/1/2025 | Listed for sale | $240,000+11.9%$164/sqft |
Source: MLSOK/OKCMAR as distributed by MLS GRID #1189408 Report a problem | ||
| 8/18/2023 | Sold | $214,412+0.2%$147/sqft |
Source: MLSOK/OKCMAR as distributed by MLS GRID #1055472 Report a problem | ||
| 4/13/2023 | Pending sale | $214,017$147/sqft |
Source: MLSOK/OKCMAR as distributed by MLS GRID #1055472 Report a problem | ||
| 3/30/2023 | Listed for sale | $214,017$147/sqft |
Source: Rausch Coleman Homes Report a problem | ||
Public tax history
| Year | Property taxes | Tax assessment |
|---|---|---|
| 2025 | $3,053 -3.3% | $25,832 -2.8% |
| 2024 | $3,158 +5344.8% | $26,580 +5426% |
| 2023 | $58 | $481 |
| 2022 | -- | -- |
Find assessor info on the county website
Monthly payment
Est. payment
Payment breakdown
Explore the cost of this home by adjusting the details. Changes won't be saved.Climate risks
Neighborhood: 73099
Nearby schools
Schools provided by the listing agent
- Elementary: Stone Ridge ES
- Middle: Piedmont MS
- High: Piedmont HS
Source: MLSOK/OKCMAR as distributed by MLS GRID. This data may not be complete. We recommend contacting the local school district to confirm school assignments for this home.
Similar homes
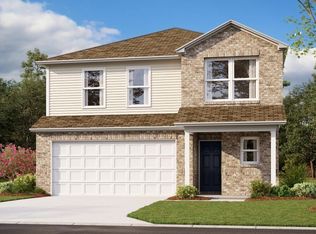
- $214,9003 bd2 ba1.3k sqft11701 Casey Dr, Yukon, OK 73099For Sale
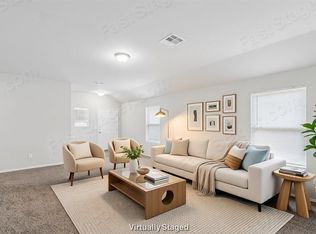 MLS ID #1227747, Amy Denner, Chinowth & Cohen. MLSOK/OKCMAR as distributed by MLS GRID
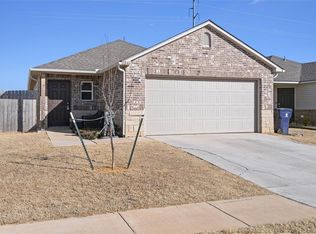
 - $232,0004 bd2 ba1.4k sqft11705 Krew Way, Yukon, OK 73099For Sale
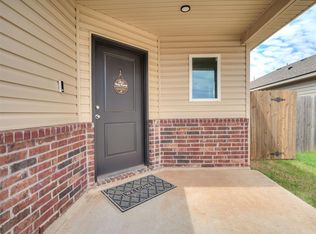 MLS ID #1246041, Kara Cavallo, Keller Williams Ascent. MLSOK/OKCMAR as distributed by MLS GRID
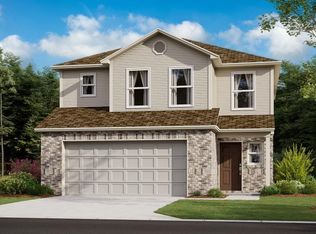
 - $215,0003 bd2 ba1.3k sqft11105 NW 98th St, Yukon, OK 73099For Sale
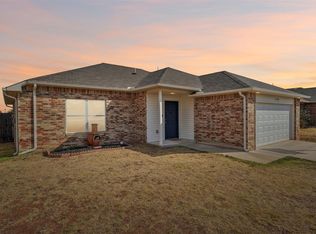 MLS ID #1251874, Elizabeth Ochoa, Better Homes And Gardens. MLSOK/OKCMAR as distributed by MLS GRID
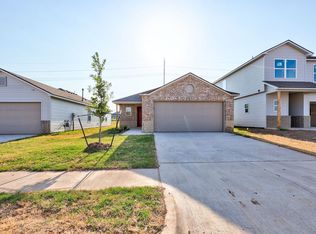
 - $215,0003 bd2 ba1.2k sqft9638 High Noon Rd, Yukon, OK 73099For Sale
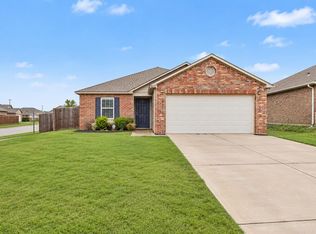 MLS ID #1252075, Brandon Toombs, The Ambassador Group Real Esta. MLSOK/OKCMAR as distributed by MLS GRID