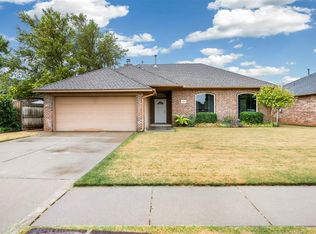
MOVE-IN READY IN REDSTONE RANCH! Super cute and cozy, this beautifully maintained 3-bedroom, 2-bath home offers modern style, comfortable living, and the convenience of being move-in ready without the wait of new construction. The open-concept floor plan creates an inviting flow between the spacious living room, dining area, and kitchen—perfect for everyday living and entertaining. Enjoy easy access to neighborhood walking trails and the nearby tributary, plus a spacious backyard with room for gatherings and family fun. Storage shed stays! Redstone Ranch features a playground, pond, and pavilion and is located in the popular Surrey Hills area within Yukon Schools. Just minutes from shopping, dining, schools, and major highways, with convenient access to the turnpike and Oklahoma City. Great location, great neighborhood, and ready for its next owner!
For sale
$230,000
9609 High Noon Rd, Yukon, OK 73099
3beds
1,423sqft
Single Family Residence
Built in 2019
6,141 Square Feet Lot
$228,400 Zestimate®
$162/sqft
$29/mo HOA
What's special
Modern styleStorage shed staysOpen-concept floor plan
- 6 days
- 593
- 31
Likely to sell faster than
Zillow last checked:
Listing updated:
Listed by:
Linda Reid 405-315-6921,
RE/MAX at Home
Source: MLSOK/OKCMAR as distributed by MLS GRID,MLS#: 1248584
Facts & features
Interior
Bedrooms & bathrooms
- Bedrooms: 3
- Bathrooms: 2
- Full bathrooms: 2
Heating
- Has Heating (Unspecified Type)
Cooling
- Has cooling: Yes
Appliances
- Included: Dishwasher, Disposal, Microwave, Free-Standing Electric Oven, Free-Standing Gas Range
Features
- Paint Woodwork
- Flooring: Combination, Tile
- Windows: Double Pane Windows
- Has fireplace: No
- Fireplace features: None
Interior area
- Total structure area: 1,423
- Total interior livable area: 1,423 sqft
Property
Parking
- Total spaces: 2
- Parking features: Concrete
- Garage spaces: 2
Features
- Levels: One
- Stories: 1
- Fencing: Wood
Lot
- Size: 6,141 Square Feet
- Features: Interior Lot
Details
- Parcel number: 9609NONEHighNoon73099
- Special conditions: None
Construction
Type & style
- Home type: SingleFamily
- Architectural style: Traditional
- Property subtype: Single Family Residence
Materials
- Brick & Frame
- Foundation: Slab
- Roof: Composition
Condition
- Year built: 2019
Utilities & green energy
- Utilities for property: Cable Available, Public
Community & HOA
HOA
- Has HOA: Yes
- Services included: Common Area Maintenance
- HOA fee: $345 annually
Location
- Region: Yukon
Financial & listing details
- Price per square foot: $162/sqft
- Tax assessed value: $223,933
- Annual tax amount: $3,152
- Date on market: 9/12/2026
- Listing terms: Cash,Conventional,Sell FHA or VA
- Electric utility on property: Yes
Estimated market value
$228,400
$217,000 - $240,000
$1,565/mo
Price history
| Date | Event | Price |
|---|---|---|
| 9/12/2026 | Listed for sale | $230,000+7%$162/sqft |
Source:  MLSOK/OKCMAR as distributed by MLS GRID #1248584 Report a problem MLSOK/OKCMAR as distributed by MLS GRID #1248584 Report a problem | ||
| 3/1/2024 | Sold | $215,000$151/sqft |
Source: MLSOK/OKCMAR as distributed by MLS GRID #1096347 Report a problem | ||
| 2/7/2024 | Pending sale | $215,000$151/sqft |
Source: MLSOK/OKCMAR as distributed by MLS GRID #1096347 Report a problem | ||
| 1/27/2024 | Listed for sale | $215,000+32.4%$151/sqft |
Source: MLSOK/OKCMAR as distributed by MLS GRID #1096347 Report a problem | ||
| 5/29/2019 | Sold | $162,385$114/sqft |
Source: MLSOK/OKCMAR as distributed by MLS GRID #868153 Report a problem | ||
Public tax history
| Year | Property taxes | Tax assessment |
|---|---|---|
| 2025 | $3,152 +28.2% | $26,186 +27.9% |
| 2024 | $2,459 +4.8% | $20,467 +5% |
| 2023 | $2,347 +4.4% | $19,493 +5% |
| 2022 | $2,249 +0.5% | $18,564 |
| 2021 | $2,237 +0.8% | $18,564 |
| 2020 | $2,219 +5060.5% | $18,564 +5014% |
| 2019 | $43 | $363 |
Find assessor info on the county website
Monthly payment
Est. payment
Payment breakdown
Explore the cost of this home by adjusting the details. Changes won't be saved.Climate risks
Neighborhood: 73099
Nearby schools
Schools provided by the listing agent
- Elementary: Redstone Intermediate School,Surrey Hills ES
- Middle: Yukon MS
- High: Yukon HS
Source: MLSOK/OKCMAR as distributed by MLS GRID. This data may not be complete. We recommend contacting the local school district to confirm school assignments for this home.
Similar homes
- $228,0003 bd2 ba1.5k sqft11717 NW 96 St, Yukon, OK 73099For Sale
 MLS ID #1238721, Tiffany Henn, Bailee & Co. Real Estate. MLSOK/OKCMAR as distributed by MLS GRID
 - $224,5003 bd2 ba1.2k sqft4604 Doe Run Dr, Yukon, OK 73099For Sale
 MLS ID #1248311, Jane O'Toole, RE/MAX Preferred. MLSOK/OKCMAR as distributed by MLS GRID
 - $294,5003 bd2 ba1.8k sqft11116 NW 97th St, Yukon, OK 73099For Sale
 MLS ID #1249581, Brittany Cox, Salt Real Estate Inc. MLSOK/OKCMAR as distributed by MLS GRID
 - $257,5003 bd2 ba2k sqft9505 Timberwind Ln, Yukon, OK 73099For Sale
 MLS ID #1239299, Benjamin Michaud, Brix Realty. MLSOK/OKCMAR as distributed by MLS GRID
