Perfect three bed, two bath home in Yukon! Features include 9 foot ceilings and wood like floors throughout. The private primary suite is tucked away at the back of the home, offering a peaceful retreat with ensuite bathroom and walk in closet. 2 guest bedrooms share a hall bathroom. The first bedroom is used as a study retreat, dream room! The spacious kitchen provides abundant storage, generous granite counter space, and a subway tile backsplash with pantry storage, electric oven cooktop, microwave and dishwasher.
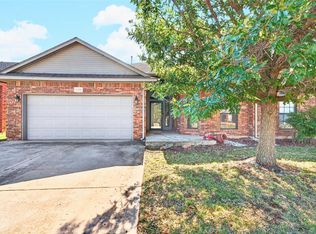
The inviting living room features a gas log fireplace and open to the dining area and kitchen, creating a comfortable space for everyday living and entertaining. Fresh paint throughout adds a bright, updated feel. Additional highlights include a new roof installed in 2023 and two beautiful new arched windows at the front of the home, adding charm and curb appeal.
This home offers a wonderful combination of comfort, style, and functionality in a welcoming layout. Enjoy the Yukon community with Yukon schools and easy access to highways.
For sale
$224,500
4604 Doe Run Dr, Yukon, OK 73099
3beds
1,215sqft
Single Family Residence
Built in 1999
7,200 Square Feet Lot
$221,900 Zestimate®
$185/sqft
$-- HOA
What's special
Fresh paint throughoutEnsuite bathroomAbundant storageWood like floors throughoutGas log fireplaceGenerous granite counter spaceWalk in closet
- 41 days
- 249
- 36
Likely to sell faster than
Zillow last checked:
Listing updated:
Listed by:
Jane O'Toole 405-620-7543,
RE/MAX Preferred,
Richard Smith 405-919-4514,
RE/MAX Preferred
Source: MLSOK/OKCMAR as distributed by MLS GRID,MLS#: 1248311
Facts & features
Interior
Bedrooms & bathrooms
- Bedrooms: 3
- Bathrooms: 2
- Full bathrooms: 2
Heating
- Has Heating (Unspecified Type)
Cooling
- Has cooling: Yes
Appliances
- Included: Dishwasher, Disposal, Microwave, Refrigerator, Washer/Dryer, Water Heater, Free-Standing Electric Oven, Free-Standing Electric Range
Features
- Flooring: Combination, Laminate, Tile
- Number of fireplaces: 1
- Fireplace features: Gas Log
Interior area
- Total structure area: 1,215
- Total interior livable area: 1,215 sqft
Video & virtual tour
Property
Parking
- Total spaces: 2
- Parking features: Concrete
- Garage spaces: 2
Features
- Levels: One
- Stories: 1
- Fencing: Wood
Lot
- Size: 7,200 Square Feet
- Features: Interior Lot
Details
- Parcel number: 4604NONEDoeRun73099
- Special conditions: None
Construction
Type & style
- Home type: SingleFamily
- Architectural style: Traditional
- Property subtype: Single Family Residence
Materials
- Brick & Frame
- Foundation: Slab
- Roof: Composition
Condition
- Year built: 1999
Community & HOA
Location
- Region: Yukon
Financial & listing details
- Price per square foot: $185/sqft
- Tax assessed value: $239,384
- Annual tax amount: $3,133
- Date on market: 9/11/2026
Estimated market value
$221,900
$211,000 - $233,000
$1,456/mo
Price history
| Date | Event | Price |
|---|---|---|
| 9/11/2026 | Listed for sale | $224,500+0.9%$185/sqft |
Source:  MLSOK/OKCMAR as distributed by MLS GRID #1248311 Report a problem | ||
| 10/9/2024 | Sold | $222,500-3.1%$183/sqft |
Source: MLSOK/OKCMAR as distributed by MLS GRID #1121364 Report a problem | ||
| 9/11/2024 | Pending sale | $229,500$189/sqft |
Source: MLSOK/OKCMAR as distributed by MLS GRID #1121364 Report a problem | ||
| 8/30/2024 | Price change | $229,500-2.1%$189/sqft |
Source: MLSOK/OKCMAR as distributed by MLS GRID #1121364 Report a problem | ||
| 8/20/2024 | Price change | $234,500-2.3%$193/sqft |
Source: MLSOK/OKCMAR as distributed by MLS GRID #1121364 Report a problem | ||
| 8/13/2024 | Listed for sale | $239,900$197/sqft |
Source: MLSOK/OKCMAR as distributed by MLS GRID #1121364 Report a problem | ||
| 8/12/2024 | Pending sale | $239,900$197/sqft |
Source: MLSOK/OKCMAR as distributed by MLS GRID #1121364 Report a problem | ||
| 8/9/2024 | Price change | $239,900-2.1%$197/sqft |
Source: MLSOK/OKCMAR as distributed by MLS GRID #1121364 Report a problem | ||
| 8/2/2024 | Listed for sale | $245,000$202/sqft |
Source: MLSOK/OKCMAR as distributed by MLS GRID #1121364 Report a problem | ||
Public tax history
| Year | Property taxes | Tax assessment |
|---|---|---|
| 2025 | $3,133 +81% | $26,027 +68.9% |
| 2024 | $1,731 +3% | $15,411 +3% |
| 2023 | $1,681 +2.6% | $14,962 +3% |
| 2022 | $1,639 +3.8% | $14,526 +3% |
| 2021 | $1,579 -0.3% | $14,103 -1% |
| 2020 | $1,584 +1.3% | $14,247 +1.2% |
| 2019 | $1,564 +3.2% | $14,079 +3% |
| 2018 | $1,516 +1.7% | $13,669 +1.2% |
| 2017 | $1,491 | $13,508 +0.8% |
| 2016 | -- | $13,400 +5.2% |
| 2015 | -- | $12,733 -0.9% |
| 2014 | $1,414 | $12,849 -4.9% |
| 2013 | -- | $13,508 +3% |
| 2011 | -- | $13,117 |
| 2010 | -- | $13,117 |
| 2009 | -- | $13,117 +6.9% |
| 2008 | -- | $12,270 |
| 2007 | $1,258 | -- |
| 2006 | -- | -- |
| 2005 | $1,085 +0% | -- |
| 2004 | $1,085 +0.5% | $88,325 |
| 2003 | $1,080 | $88,325 |
| 2002 | $1,080 | $88,325 |
Find assessor info on the county website
Monthly payment
Est. payment
Payment breakdown
Explore the cost of this home by adjusting the details. Changes won't be saved.Climate risks
Neighborhood: 73099
Nearby schools
Schools provided by the listing agent
- Elementary: Ranchwood ES
- Middle: Yukon MS
- High: Yukon HS
Source: MLSOK/OKCMAR as distributed by MLS GRID. This data may not be complete. We recommend contacting the local school district to confirm school assignments for this home.

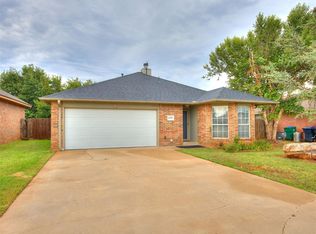
Similar homes
- $250,0003 bd2 ba1.5k sqft4712 Elk Creek Dr, Yukon, OK 73099For Sale
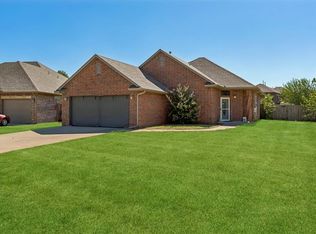 MLS ID #1248404, Anya Mashaney, Spaces Real Estate. MLSOK/OKCMAR as distributed by MLS GRID
- $203,9503 bd2 ba1.3k sqft9920 Black Bear Trl, Yukon, OK 73099For Sale
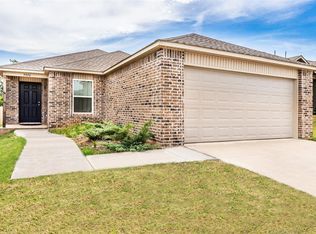 MLS ID #1254904, Shay Schultz, OK Flat Fee Realty. MLSOK/OKCMAR as distributed by MLS GRID
- $219,9003 bd2 ba1.6k sqft1011 Royal Ln, Yukon, OK 73099For Sale
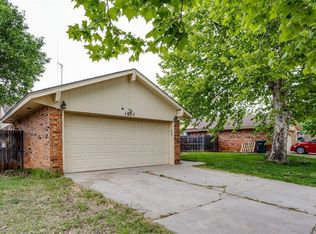 MLS ID #1247604, Janet Story, McGraw REALTORS (BO). MLSOK/OKCMAR as distributed by MLS GRID
- $264,9994 bd2 ba1.7k sqft4732 Jay Matt Dr, Yukon, OK 73099For Sale
 MLS ID #1252580, James Woodard, RE/MAX Energy Real Estate. MLSOK/OKCMAR as distributed by MLS GRID
