Seller is now offering a 1-year home warranty with an acceptable offer, providing added peace of mind for the new owner!
Welcome home! Situated with quick access to the Kilpatrick Turnpike, this beautifully maintained home offers the ideal blend of comfort, style, and convenience.
Step inside to an inviting open-concept floor plan featuring hand-scraped wood-look ceramic tile flooring, elegant crown molding, upgraded lighting, and a stunning floor-to-ceiling stacked stone fireplace that creates a warm, impressive focal point. The spacious kitchen is designed for both everyday living and entertaining, offering granite countertops, stainless steel appliances, a breakfast bar, and a large pantry for plenty of storage.
The private primary suite is a true retreat with soaring ceilings, charming built-in display shelves, and a spa-inspired ensuite featuring a whirlpool tub, double vanity, and an oversized walk-through Australian closet. Two additional bedrooms provide generous space and flexibility for family, guests, or a home office.
Outside, you’ll love spending time under the beautiful pergola, perfect for relaxing evenings. For added peace of mind, the property also includes a storm shelter. Smart home upgrades, including Belkin smart light switches compatible with Google Home and Amazon Alexa, along with energy-efficient LED lighting throughout, add modern convenience.
Located close to shopping, dining, schools, and everything the city has to offer, this home truly checks all the boxes.
Don’t miss your opportunity to make this exceptional property your own—schedule your private showing today!
For sale
Price cut: $8K (8/28)
$277,550
9109 NW 90th Cir, Yukon, OK 73099
3beds
1,662sqft
Single Family Residence
Built in 2011
7,291 Square Feet Lot
$276,800 Zestimate®
$167/sqft
$8/mo HOA
What's special
Storm shelterInviting open-concept floor planCharming built-in display shelvesWhirlpool tubPrivate primary suiteElegant crown moldingDouble vanity
- 58 days
- 648
- 24
Zillow last checked:
Listing updated:
Listed by:
Glenna Lowe 580-302-4914,
Heather & Company Realty Group
Source: MLSOK/OKCMAR as distributed by MLS GRID,MLS#: 1238249
Facts & features
Interior
Bedrooms & bathrooms
- Bedrooms: 3
- Bathrooms: 2
- Full bathrooms: 2
Heating
- Has Heating (Unspecified Type)
Cooling
- Has cooling: Yes
Features
- Number of fireplaces: 1
- Fireplace features: Gas Log
Interior area
- Total structure area: 1,662
- Total interior livable area: 1,662 sqft
Property
Parking
- Total spaces: 2
- Parking features: Concrete
- Garage spaces: 2
Features
- Levels: One
- Stories: 1
- Fencing: Wood
Lot
- Size: 7,291 Square Feet
- Features: Interior Lot
Details
- Parcel number: 9109NW90th73099
- Special conditions: None
Construction
Type & style
- Home type: SingleFamily
- Architectural style: Traditional
- Property subtype: Single Family Residence
Materials
- Brick & Frame, Concrete
- Foundation: Slab
- Roof: Composition
Condition
- Year built: 2011
Community & HOA
HOA
- Has HOA: Yes
- Services included: Greenbelt, Common Area Maintenance
- HOA fee: $100 annually
Location
- Region: Yukon
Financial & listing details
- Price per square foot: $167/sqft
- Tax assessed value: $259,074
- Annual tax amount: $3,225
- Date on market: 7/11/2026
Estimated market value
$276,800
$263,000 - $291,000
$1,814/mo
Price history
| Date | Event | Price |
|---|---|---|
| 8/28/2026 | Price change | $277,550-2.8%$167/sqft |
Source:  MLSOK/OKCMAR as distributed by MLS GRID #1238249 Report a problem MLSOK/OKCMAR as distributed by MLS GRID #1238249 Report a problem | ||
| 8/17/2026 | Price change | $285,585-0.3%$172/sqft |
Source: MLSOK/OKCMAR as distributed by MLS GRID #1238249 Report a problem | ||
| 8/4/2026 | Price change | $286,500-0.2%$172/sqft |
Source: MLSOK/OKCMAR as distributed by MLS GRID #1238249 Report a problem | ||
| 7/18/2026 | Price change | $287,000-1.7%$173/sqft |
Source: MLSOK/OKCMAR as distributed by MLS GRID #1238249 Report a problem | ||
| 7/11/2026 | Listed for sale | $292,000+65.9%$176/sqft |
Source: MLSOK/OKCMAR as distributed by MLS GRID #1238249 Report a problem | ||
| 3/8/2018 | Sold | $176,000-2.2%$106/sqft |
Source: MLSOK/OKCMAR as distributed by MLS GRID #803851 Report a problem | ||
| 1/16/2018 | Listed for sale | $179,900+16.8%$108/sqft |
Source: Metro First Realty of Edmond #803851 Report a problem | ||
| 2/24/2012 | Sold | $154,000+450%$93/sqft |
Source: MLSOK/OKCMAR as distributed by MLS GRID #476158 Report a problem | ||
| 2/22/2011 | Sold | $28,000$17/sqft |
Source: Public Record Report a problem | ||
Public tax history
| Year | Property taxes | Tax assessment |
|---|---|---|
| 2025 | $3,225 +5.2% | $26,789 +5% |
| 2024 | $3,065 +4.8% | $25,513 +5% |
| 2023 | $2,926 +4.4% | $24,299 +5% |
| 2022 | $2,804 +5.6% | $23,142 +5% |
| 2021 | $2,656 +4.6% | $22,040 +3.8% |
| 2020 | $2,538 -0.9% | $21,226 -0.9% |
| 2019 | $2,562 +6.7% | $21,429 +6.8% |
| 2018 | $2,401 -0.5% | $20,061 -0.9% |
| 2017 | $2,413 | $20,249 +4% |
| 2016 | -- | $19,479 -2.8% |
| 2015 | -- | $20,045 -0.8% |
| 2014 | -- | $20,210 |
| 2013 | -- | $20,210 +8391.6% |
| 2011 | -- | $238 |
| 2010 | -- | $238 |
| 2009 | -- | $238 |
Find assessor info on the county website
Monthly payment
Est. payment
Payment breakdown
Explore the cost of this home by adjusting the details. Changes won't be saved.Climate risks
Neighborhood: 73099
Nearby schools
Schools provided by the listing agent
- Elementary: Surrey Hills ES
- Middle: Yukon MS
- High: Yukon HS
Source: MLSOK/OKCMAR as distributed by MLS GRID. This data may not be complete. We recommend contacting the local school district to confirm school assignments for this home.

Similar homes
- $296,0003 bd2 ba1.7k sqft9121 NW 89th St, Yukon, OK 73099For Sale
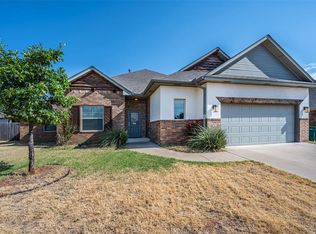 MLS ID #1246320, Patricia Mitchum, Partners Real Estate LLC. MLSOK/OKCMAR as distributed by MLS GRID
 - $324,9003 bd2 ba2k sqft9024 NW 84th Ter, Yukon, OK 73099For Sale
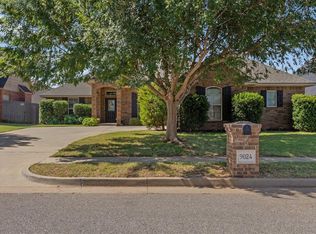 MLS ID #1243270, Lynsey Nunez, Realty of America LLC. MLSOK/OKCMAR as distributed by MLS GRID
 - $292,4003 bd4 ba1.7k sqft7724 Windstone Dr, Oklahoma City, OK 73132For Sale
 MLS ID #1247203, Dawsen Harbison, Capital Real Estate - OKC. MLSOK/OKCMAR as distributed by MLS GRID
 - $296,0003 bd2 ba1.8k sqft11116 NW 97th St, Yukon, OK 73099For Sale
 MLS ID #1234168, Brittany Cox, Salt Real Estate Inc. MLSOK/OKCMAR as distributed by MLS GRID
