Welcome home to this beautifully maintained, 1,571-square-foot gem in the heart of Yukon. Built in 2013, this 3-bedroom, 2-bathroom residence offers the perfect blend of contemporary style and functional living. Step inside to an expansive, open-concept living area that serves as the heart of the home. The kitchen is a chef’s delight, featuring sleek granite countertops, high-end stainless-steel appliances, built in corner shelving, and rich stained woodwork that adds warmth and character. Durable tile flooring flows through the high-traffic areas, making maintenance a breeze. The private primary suite is a true retreat, featuring dual vanities, a deep soaking tub, a separate walk-in shower, and walk in closet with built in bench and mirror. Two additional bedrooms provide plenty of space for family, guests, or a home office. Enjoy Oklahoma evenings in the privacy of your backyard underneath the pergola or take advantage of the home’s prime location within the highly rated Yukon Public Schools district. With an attached 2-car garage and a location that puts you just minutes from local dining, shopping, and easy highway access to Oklahoma City, this home is ready for its next chapter.
Seller is willing to leave some furniture if needed!
Pending
Price cut: $11.5K (9/3)
$249,999
11208 NW 8th St, Yukon, OK 73099
3beds
1,571sqft
Single Family Residence
Built in 2013
7,936 Square Feet Lot
$-- Zestimate®
$159/sqft
$20/mo HOA
What's special
Sleek granite countertopsDeep soaking tubRich stained woodworkTwo additional bedroomsDual vanitiesSeparate walk-in showerDurable tile flooring
- 144 days
- 228
- 7
Zillow last checked:
Listing updated:
Listed by:
Lindsey Bunch 405-317-9542,
LB Realty Group-MB of Oklahoma
Source: MLSOK/OKCMAR as distributed by MLS GRID,MLS#: 1224159
Facts & features
Interior
Bedrooms & bathrooms
- Bedrooms: 3
- Bathrooms: 2
- Full bathrooms: 2
Heating
- Has Heating (Unspecified Type)
Cooling
- Has cooling: Yes
Features
- Number of fireplaces: 1
- Fireplace features: Gas Log
Interior area
- Total structure area: 1,571
- Total interior livable area: 1,571 sqft
Property
Parking
- Total spaces: 2
- Parking features: Garage
- Garage spaces: 2
Features
- Levels: One
- Stories: 1
Lot
- Size: 7,936 Square Feet
- Features: Interior Lot
Details
- Parcel number: 11208NW8th73099
- Special conditions: None
Construction
Type & style
- Home type: SingleFamily
- Architectural style: Traditional
- Property subtype: Single Family Residence
Materials
- Brick
- Foundation: Slab
- Roof: Composition
Condition
- Year built: 2013
Community & HOA
HOA
- Has HOA: Yes
- Services included: Common Area Maintenance
- HOA fee: $240 annually
Location
- Region: Yukon
Financial & listing details
- Price per square foot: $159/sqft
- Tax assessed value: $261,728
- Annual tax amount: $3,221
- Date on market: 5/19/2026
Estimated market value
Not available
Estimated sales range
Not available
Not available
Price history
| Date | Event | Price |
|---|---|---|
| 9/18/2026 | Pending sale | $249,999$159/sqft |
Source:  MLSOK/OKCMAR as distributed by MLS GRID #1224159 Report a problem MLSOK/OKCMAR as distributed by MLS GRID #1224159 Report a problem | ||
| 9/3/2026 | Price change | $249,999-4.4%$159/sqft |
Source: MLSOK/OKCMAR as distributed by MLS GRID #1224159 Report a problem | ||
| 7/31/2026 | Price change | $261,500-1.1%$166/sqft |
Source: MLSOK/OKCMAR as distributed by MLS GRID #1224159 Report a problem | ||
| 7/20/2026 | Price change | $264,500-0.9%$168/sqft |
Source: MLSOK/OKCMAR as distributed by MLS GRID #1224159 Report a problem | ||
| 7/9/2026 | Price change | $267,000-1.1%$170/sqft |
Source: MLSOK/OKCMAR as distributed by MLS GRID #1224159 Report a problem | ||
| 7/5/2026 | Price change | $269,999-1.8%$172/sqft |
Source: MLSOK/OKCMAR as distributed by MLS GRID #1224159 Report a problem | ||
| 6/24/2026 | Price change | $274,900-1.5%$175/sqft |
Source: MLSOK/OKCMAR as distributed by MLS GRID #1224159 Report a problem | ||
| 6/9/2026 | Price change | $279,000-2.1%$178/sqft |
Source: MLSOK/OKCMAR as distributed by MLS GRID #1224159 Report a problem | ||
| 5/19/2026 | Listed for sale | $285,000$181/sqft |
Source: MLSOK/OKCMAR as distributed by MLS GRID #1224159 Report a problem | ||
| 4/21/2026 | Listing removed | $285,000$181/sqft |
Source: MLSOK/OKCMAR as distributed by MLS GRID #1224159 Report a problem | ||
| 4/16/2026 | Listed for sale | $285,000+70.1%$181/sqft |
Source: MLSOK/OKCMAR as distributed by MLS GRID #1224159 Report a problem | ||
| 11/12/2013 | Sold | $167,500$107/sqft |
Source: MLSOK/OKCMAR as distributed by MLS GRID #519301 Report a problem | ||
| 8/21/2013 | Price change | $167,500-0.2%$107/sqft |
Source: Allied. Inc., Realtors #519301 Report a problem | ||
| 6/8/2013 | Price change | $167,900+1.8%$107/sqft |
Source: Allied. Inc., Realtors #519301 Report a problem | ||
| 5/4/2013 | Listed for sale | $164,900+449.7%$105/sqft |
Source: Allied. Inc., Realtors #519301 Report a problem | ||
| 2/25/2013 | Sold | $30,000$19/sqft |
Source: Public Record Report a problem | ||
Public tax history
| Year | Property taxes | Tax assessment |
|---|---|---|
| 2025 | $3,221 +5.2% | $26,761 +5% |
| 2024 | $3,062 +4.8% | $25,487 +5% |
| 2023 | $2,923 +4.4% | $24,274 +5% |
| 2022 | $2,801 +5.6% | $23,117 +5% |
| 2021 | $2,653 -0.7% | $22,017 -1.5% |
| 2020 | $2,672 +4.9% | $22,354 +5% |
| 2019 | $2,546 +4.9% | $21,289 +5% |
| 2018 | $2,427 +0.5% | $20,275 |
| 2017 | $2,416 | $20,275 -2.1% |
| 2016 | -- | $20,703 +2.5% |
| 2015 | -- | $20,191 |
| 2014 | -- | $20,191 +4337.6% |
| 2013 | -- | $455 |
| 2011 | -- | $455 |
| 2010 | -- | $455 |
| 2009 | -- | $455 |
Find assessor info on the county website
Monthly payment
Est. payment
Payment breakdown
Explore the cost of this home by adjusting the details. Changes won't be saved.Climate risks
Neighborhood: 73099
Nearby schools
Schools provided by the listing agent
- Elementary: Independence ES
- Middle: Yukon MS
- High: Yukon HS
Source: MLSOK/OKCMAR as distributed by MLS GRID. This data may not be complete. We recommend contacting the local school district to confirm school assignments for this home.


Similar homes
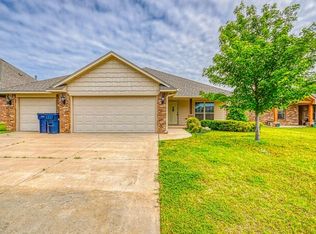
- $255,0003 bd2 ba1.8k sqft11520 SW 10th St, Yukon, OK 73099For Sale
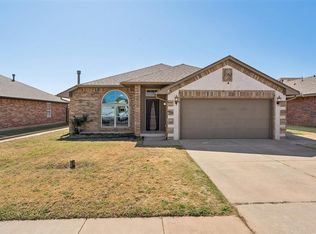 MLS ID #1249985, Amber Dawson, Access Real Estate LLC. MLSOK/OKCMAR as distributed by MLS GRID
 - $248,9003 bd2 ba1.4k sqft11640 SW 10th St, Yukon, OK 73099For Sale
 MLS ID #1248176, Kimberly Green, Countryside Realty. MLSOK/OKCMAR as distributed by MLS GRID
 - $250,0003 bd2 ba1.5k sqft4712 Elk Creek Dr, Yukon, OK 73099For Sale
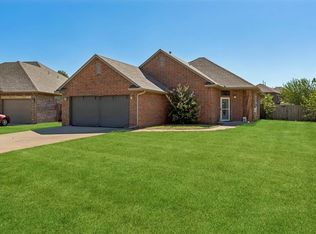 MLS ID #1248404, Anya Mashaney, Spaces Real Estate. MLSOK/OKCMAR as distributed by MLS GRID
 - $258,0003 bd2 ba1.6k sqft1305 Leigh Cir, Yukon, OK 73099For Sale
 MLS ID #1242041, Jennifer Hubbard, Brix Realty. MLSOK/OKCMAR as distributed by MLS GRID
