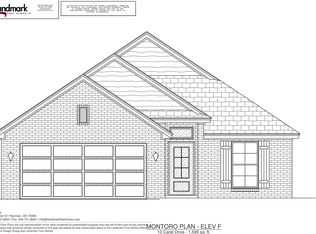
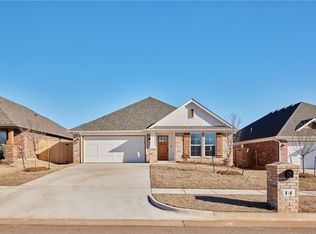
Peaceful Creekside Living in a Gated Community! Welcome home to this immaculately maintained 3-bedroom, 2-bath home offering a beautiful wooded setting with serene views of a creek and walking path right outside your door. The open-concept floor plan creates an inviting flow between the living, dining, and kitchen areas—perfect for everyday living and entertaining. Enjoy the added amenities of a gated community featuring a recreation center and sparkling community pool. One of the standout opportunities is the VA assumable loan, offering a potential financing advantage for a qualified buyer. Beautiful surroundings, thoughtful community amenities, and a home that has been exceptionally cared for—this one is ready to welcome you home!
Pending
$297,000
6 Carat Dr, Yukon, OK 73099
3beds
1,700sqft
Single Family Residence
Built in 2020
5,745 Square Feet Lot
$294,800 Zestimate®
$175/sqft
$200/mo HOA
What's special
Open-concept floor planBeautiful wooded setting
- 23 days
- 549
- 48
Likely to sell faster than
Zillow last checked:
Listing updated:
Listed by:
Lisa Wallis 405-202-0889,
Keystone Realty Group
Source: MLSOK/OKCMAR as distributed by MLS GRID,MLS#: 1251465
Facts & features
Interior
Bedrooms & bathrooms
- Bedrooms: 3
- Bathrooms: 2
- Full bathrooms: 2
Heating
- Central
Cooling
- Has cooling: Yes
Features
- Has fireplace: No
- Fireplace features: None
Interior area
- Total structure area: 1,700
- Total interior livable area: 1,700 sqft
Property
Parking
- Total spaces: 2
- Parking features: Garage
- Garage spaces: 2
Features
- Levels: One
- Stories: 1
Lot
- Size: 5,745 Square Feet
- Features: Interior Lot, Wooded
Details
- Parcel number: 6NONECarat73099
- Special conditions: None
Construction
Type & style
- Home type: SingleFamily
- Architectural style: Contemporary
- Property subtype: Single Family Residence
Materials
- Brick & Frame
- Foundation: Slab
- Roof: Composition
Condition
- Year built: 2020
Community & HOA
HOA
- Has HOA: Yes
- Services included: Gated Entry, Greenbelt, Common Area Maintenance, Pool, Recreation Facility
- HOA fee: $2,400 annually
Location
- Region: Yukon
Financial & listing details
- Price per square foot: $175/sqft
- Tax assessed value: $318,465
- Annual tax amount: $3,498
- Date on market: 10/1/2026
- Listing terms: Assumable
Estimated market value
$294,800
$280,000 - $310,000
$1,731/mo
Price history
| Date | Event | Price |
|---|---|---|
| 10/23/2026 | Pending sale | $297,000$175/sqft |
Source:  MLSOK/OKCMAR as distributed by MLS GRID #1251465 Report a problem MLSOK/OKCMAR as distributed by MLS GRID #1251465 Report a problem | ||
| 10/1/2026 | Listed for sale | $297,000$175/sqft |
Source: MLSOK/OKCMAR as distributed by MLS GRID #1251465 Report a problem | ||
| 9/2/2026 | Listing removed | $297,000$175/sqft |
Source: MLSOK/OKCMAR as distributed by MLS GRID #1218025 Report a problem | ||
| 6/30/2026 | Price change | $297,000-7.2%$175/sqft |
Source: MLSOK/OKCMAR as distributed by MLS GRID #1218025 Report a problem | ||
| 3/25/2026 | Listed for sale | $319,900+28%$188/sqft |
Source: MLSOK/OKCMAR as distributed by MLS GRID #1218025 Report a problem | ||
| 4/20/2021 | Sold | $249,900$147/sqft |
Source: MLSOK/OKCMAR as distributed by MLS GRID #947470 Report a problem | ||
| 3/21/2021 | Pending sale | $249,900$147/sqft |
Source: MLSOK/OKCMAR as distributed by MLS GRID #947470 Report a problem | ||
| 3/2/2021 | Listed for sale | $249,900+10.1%$147/sqft |
Source: McGraw REALTORS (BO) #947470 Report a problem | ||
| 2/24/2020 | Sold | $226,955$134/sqft |
Source: MLSOK/OKCMAR as distributed by MLS GRID #895025 Report a problem | ||
| 1/25/2020 | Pending sale | $226,955$134/sqft |
Source: Landmark Fine Homes Report a problem | ||
| 4/11/2019 | Listed for sale | $226,955+421.7%$134/sqft |
Source: Landmark Fine Homes Report a problem | ||
| 10/5/2018 | Sold | $43,500$26/sqft |
Source: Public Record Report a problem | ||
Public tax history
| Year | Property taxes | Tax assessment |
|---|---|---|
| 2025 | $3,498 +4.4% | $30,900 +3% |
| 2024 | $3,352 +5.2% | $30,000 +3% |
| 2023 | $3,185 +1.6% | $29,127 +3% |
| 2022 | $3,135 +5.9% | $28,278 +5.3% |
| 2021 | $2,961 +5383.3% | $26,857 +5663.3% |
| 2020 | $54 | $466 |
| 2019 | $54 -1.8% | $466 |
| 2018 | $55 | $466 |
| 2017 | -- | -- |
Find assessor info on the county website
Monthly payment
Est. payment
Payment breakdown
Explore the cost of this home by adjusting the details. Changes won't be saved.Climate risks
Neighborhood: 73099
Nearby schools
Schools provided by the listing agent
- Elementary: Mustang Trails ES
- Middle: Meadow Brook Intermediate School
- High: Mustang HS
Source: MLSOK/OKCMAR as distributed by MLS GRID. This data may not be complete. We recommend contacting the local school district to confirm school assignments for this home.
Similar homes
- $330,0003 bd2 ba2k sqft1 Ivory Dr, Yukon, OK 73099For Sale
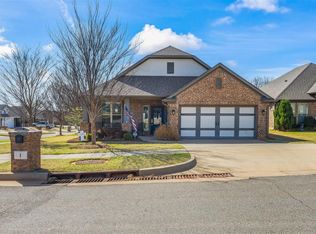 MLS ID #1252205, Jason Teddy, Wise Oak Realty LLC. MLSOK/OKCMAR as distributed by MLS GRID
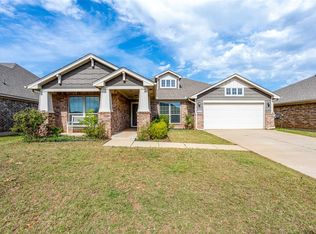
 - $299,9003 bd2 ba2k sqft609 Parsons Dr, Yukon, OK 73099For Sale
 MLS ID #1227916, Shawna Miller, McGraw Davisson Stewart (BO). MLSOK/OKCMAR as distributed by MLS GRID
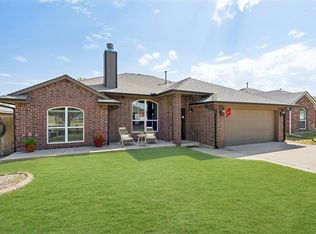
 - $296,5003 bd2 ba1.7k sqft11520 SW 11th St, Yukon, OK 73099For Sale
 MLS ID #1247187, Haley Sanchez, eXp Realty, LLC. MLSOK/OKCMAR as distributed by MLS GRID
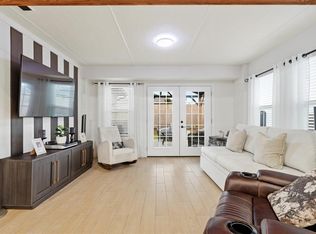
 - $318,0004 bd2 ba1.7k sqft408 Vista Dr, Yukon, OK 73099For Sale
 MLS ID #1235468, Leah Seely, RE/MAX Energy Real Estate. MLSOK/OKCMAR as distributed by MLS GRID
