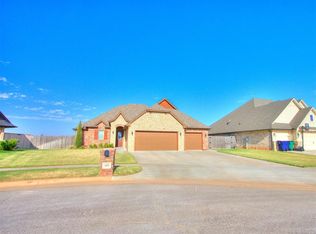
Bring your picky buyers. This one looks like the pictures, she isn’t hiding who she is, no filter is necessary on this one.
Offering nearly 2,500 square feet of flexible living space with the kind of character, function, and extras that are getting harder to find.
The floor plan features 3 bedrooms, a dedicated office, and a spacious upstairs bonus room with its own half bath that can easily serve as a second living area, game room, guest retreat, or optional 4th bedroom.
Inside, rich wood tones, detailed crown molding, granite countertops, generous cabinetry, and spacious living areas give the home a substantial, custom feel. The primary suite offers direct access to its own covered patio, a spacious en-suite bath, and ample closet space.
Outside, enjoy a large covered patio, fenced backyard, sprinkler system, and whole-home Generac generator.
And Christmas? Basically handled. With dedicated electrical outlets already installed along the roofline. Plug in your Christmas lights and let her sparkle.
Then there’s the financing opportunity: an existing 3.75% assumable mortgage may be available to qualified buyers. Add that to the 3-car garage, flexible living spaces, great storage, and a home that shows every bit as well in person as it does online, and this one deserves a serious look.
No filter necessary. No surprises when you walk through the door. Bring your picky buyers.
Mortgage assumption is subject to buyer qualification, lender/servicer approval, remaining loan balance, and applicable terms.
For sale
$400,000
13317 NW 4th St, Yukon, OK 73099
3beds
2,494sqft
Single Family Residence
Built in 2016
10,105 Square Feet Lot
$394,900 Zestimate®
$160/sqft
$27/mo HOA
What's special
Great storageSprinkler systemRich wood tonesFenced backyardSpacious en-suite bathGranite countertopsDetailed crown molding
- 15 days
- 369
- 31
Likely to sell faster than
Zillow last checked:
Listing updated:
Listed by:
Ashley Smith 405-531-7491,
The Advocate Group
Source: MLSOK/OKCMAR as distributed by MLS GRID,MLS#: 1252775
Facts & features
Interior
Bedrooms & bathrooms
- Bedrooms: 3
- Bathrooms: 4
- Full bathrooms: 2
- 1/2 bathrooms: 2
Heating
- Has Heating (Unspecified Type)
Cooling
- Has cooling: Yes
Appliances
- Included: Built-In Gas Oven, Built-In Gas Range
Features
- Combo Woodwork
- Number of fireplaces: 1
- Fireplace features: Gas Log
Interior area
- Total structure area: 2,494
- Total interior livable area: 2,494 sqft
Property
Parking
- Total spaces: 3
- Parking features: Concrete
- Garage spaces: 3
Features
- Levels: Two
- Stories: 2
- Exterior features: Rain Gutters
- Has spa: Yes
- Spa features: Bath
- Fencing: Wood
Lot
- Size: 10,105 Square Feet
- Features: Interior Lot
Details
- Parcel number: 13317NW4th73099
- Special conditions: None
Construction
Type & style
- Home type: SingleFamily
- Architectural style: Traditional
- Property subtype: Single Family Residence
Materials
- Brick, Brick & Frame, Stone
- Foundation: Slab
- Roof: Composition
Condition
- Year built: 2016
Utilities & green energy
- Utilities for property: Cable Available, High Speed Internet, Public
Community & HOA
HOA
- Has HOA: Yes
- Services included: Greenbelt, Common Area Maintenance
- HOA fee: $319 annually
Location
- Region: Yukon
Financial & listing details
- Price per square foot: $160/sqft
- Tax assessed value: $397,362
- Annual tax amount: $4,333
- Date on market: 10/8/2026
- Listing terms: Assumable
- Electric utility on property: Yes
Estimated market value
$394,900
$375,000 - $415,000
$2,751/mo
Price history
| Date | Event | Price |
|---|---|---|
| 10/8/2026 | Listed for sale | $400,000-3.6%$160/sqft |
Source:  MLSOK/OKCMAR as distributed by MLS GRID #1252775 Report a problem MLSOK/OKCMAR as distributed by MLS GRID #1252775 Report a problem | ||
| 9/28/2026 | Listing removed | $415,000$166/sqft |
Source: MLSOK/OKCMAR as distributed by MLS GRID #1222059 Report a problem | ||
| 7/6/2026 | Price change | $415,000-2.4%$166/sqft |
Source: MLSOK/OKCMAR as distributed by MLS GRID #1222059 Report a problem | ||
| 5/23/2026 | Price change | $425,000-1.2%$170/sqft |
Source: MLSOK/OKCMAR as distributed by MLS GRID #1222059 Report a problem | ||
| 5/5/2026 | Price change | $430,000-2.7%$172/sqft |
Source: MLSOK/OKCMAR as distributed by MLS GRID #1222059 Report a problem | ||
| 4/2/2026 | Listed for sale | $442,000+37.3%$177/sqft |
Source: MLSOK/OKCMAR as distributed by MLS GRID #1222059 Report a problem | ||
| 7/20/2020 | Listing removed | $322,000$129/sqft |
Source: Keller Williams-Yukon #906104 Report a problem | ||
| 6/12/2020 | Price change | $322,000-0.9%$129/sqft |
Source: Keller Williams-Yukon #906104 Report a problem | ||
| 6/11/2020 | Price change | $324,900-1.5%$130/sqft |
Source: Keller Williams-Yukon #906104 Report a problem | ||
| 4/20/2020 | Listed for sale | $330,000+10%$132/sqft |
Source: Keller Williams-Yukon #906104 Report a problem | ||
| 7/1/2016 | Sold | $300,000+478%$120/sqft |
Source: MLSOK/OKCMAR as distributed by MLS GRID #729954 Report a problem | ||
| 9/8/2014 | Sold | $51,900$21/sqft |
Source: Public Record Report a problem | ||
Public tax history
| Year | Property taxes | Tax assessment |
|---|---|---|
| 2025 | $4,333 +3.3% | $36,995 +3% |
| 2024 | $4,195 +2.9% | $35,917 +3% |
| 2023 | $4,078 +2.4% | $34,871 +3% |
| 2022 | $3,981 +3.7% | $33,856 +3% |
| 2021 | $3,840 +0.8% | $32,870 |
| 2020 | $3,810 -0.9% | $32,870 -0.9% |
| 2019 | $3,845 +1.8% | $33,159 +1.8% |
| 2018 | $3,778 +0.7% | $32,564 +0.3% |
| 2017 | $3,750 | $32,468 +5021.1% |
| 2016 | -- | $634 |
| 2015 | -- | $634 |
Find assessor info on the county website
Monthly payment
Est. payment
Payment breakdown
Explore the cost of this home by adjusting the details. Changes won't be saved.Climate risks
Neighborhood: 73099
Nearby schools
Schools provided by the listing agent
- Elementary: Independence ES
- Middle: Yukon MS
- High: Yukon HS
Source: MLSOK/OKCMAR as distributed by MLS GRID. This data may not be complete. We recommend contacting the local school district to confirm school assignments for this home.


Similar homes
- $424,9004 bd3 ba2.3k sqft401 Carlow Way, Yukon, OK 73099For Sale
 MLS ID #1246627, Matthew McCaleb, LIME Realty. MLSOK/OKCMAR as distributed by MLS GRID
 - $320,0004 bd3 ba2k sqft912 Regal Rd, Yukon, OK 73099For Sale
 MLS ID #1254600, Bradley Homme, Real Broker LLC. MLSOK/OKCMAR as distributed by MLS GRID
 - $373,5004 bd3 ba2.2k sqft4612 Kentucky Ridge Dr, Mustang, OK 73064For Sale
 MLS ID #1235332, Kimberly Reynolds, Copper Creek Real Estate. MLSOK/OKCMAR as distributed by MLS GRID
 - $290,0004 bd3 ba2.1k sqft11521 SW 25th St, Yukon, OK 73099For Sale
 MLS ID #1254342, Lewis Andrews, Authentic Real Estate Svcs Grp. MLSOK/OKCMAR as distributed by MLS GRID
