This home offers everything on your wish list!
Beautiful maintained 3 bedroom home offers a dedicated office, 3 car garage, oversized backyard and pool oasis -- a combination that's hard to find at this price!
Living area features a fireplace, custom stained woodwork with a warm and inviting feel. Sun screens on windows to block the heat and reduce your utilities.
The chef kitchen offers abundant cabinetry, updated appliances, pantry and plenty of workspace.
A split bedroom plan between the primary suite and two bedrooms with a jack and jill bathroom. All closets are located in the bathroom to give more floor space to bedrooms.
Enjoy the extended covered patio with a cedar pergola overlooking the pool and spacious backyard ready for entertaining, relaxing and Oklahoma summers. Situated on an oversized lot in a sought after Yukon area convenient to schools and everyday amenities. Close to turnpike for easy drive time any direction in the Metro area.Call today for your private showing.
For sale
Price cut: $6.5K (8/28)
$323,500
912 Regal Rd, Yukon, OK 73099
3beds
2,018sqft
Single Family Residence
Built in 2004
9,099 Square Feet Lot
$321,400 Zestimate®
$160/sqft
$13/mo HOA
What's special
Jack and jill bathroomPool oasisOversized lotOversized backyardPlenty of workspaceUpdated appliancesDedicated office
- 46 days
- 889
- 51
Zillow last checked:
Listing updated:
Listed by:
Judie Schwerdtfeger 405-210-3623,
Flotilla Real Estate Partners,
Michael Wade 405-520-1400,
Flotilla Real Estate Partners
Source: MLSOK/OKCMAR as distributed by MLS GRID,MLS#: 1242453
Facts & features
Interior
Bedrooms & bathrooms
- Bedrooms: 3
- Bathrooms: 3
- Full bathrooms: 2
- 1/2 bathrooms: 1
Primary bedroom
- Description: Ceiling Fan,Tub & Shower,Walk In Closet
Bedroom
- Description: Ceiling Fan
Bedroom
- Description: Ceiling Fan
Kitchen
- Description: Breakfast Bar,Pantry
Living room
- Description: Fireplace
Heating
- Has Heating (Unspecified Type)
Cooling
- Has cooling: Yes
Appliances
- Included: Dishwasher, Disposal, Microwave, Free-Standing Electric Oven, Electric Range
Features
- Flooring: Combination
- Number of fireplaces: 1
Interior area
- Total structure area: 2,018
- Total interior livable area: 2,018 sqft
Property
Parking
- Total spaces: 3
- Parking features: Concrete
- Garage spaces: 3
Features
- Levels: One
- Stories: 1
- Exterior features: Rain Gutters
- Has private pool: Yes
- Pool features: Vinyl
- Fencing: Wood
Lot
- Size: 9,099 Square Feet
- Features: Interior Lot
Details
- Parcel number: 912NONERegal73099
- Special conditions: None
Construction
Type & style
- Home type: SingleFamily
- Architectural style: Traditional
- Property subtype: Single Family Residence
Materials
- Brick
- Foundation: Slab
- Roof: Composition
Condition
- Year built: 2004
Utilities & green energy
- Utilities for property: Public
Community & HOA
HOA
- Has HOA: Yes
- Services included: Common Area Maintenance
- HOA fee: $150 annually
Location
- Region: Yukon
Financial & listing details
- Price per square foot: $160/sqft
- Tax assessed value: $281,729
- Annual tax amount: $2,727
- Date on market: 8/5/2026
- Electric utility on property: Yes
Estimated market value
$321,400
$305,000 - $337,000
$1,979/mo
Price history
| Date | Event | Price |
|---|---|---|
| 8/28/2026 | Price change | $323,500-2%$160/sqft |
Source:  MLSOK/OKCMAR as distributed by MLS GRID #1242453 Report a problem MLSOK/OKCMAR as distributed by MLS GRID #1242453 Report a problem | ||
| 8/5/2026 | Listed for sale | $330,000+155.8%$164/sqft |
Source: MLSOK/OKCMAR as distributed by MLS GRID #1242453 Report a problem | ||
| 6/1/2005 | Sold | $129,000-21.8%$64/sqft |
Source: Public Record Report a problem | ||
| 7/2/2004 | Sold | $165,000$82/sqft |
Source: MLSOK/OKCMAR as distributed by MLS GRID #179361 Report a problem | ||
Public tax history
| Year | Property taxes | Tax assessment |
|---|---|---|
| 2025 | $2,727 +0.8% | $26,916 +3% |
| 2024 | $2,706 +2.5% | $26,133 +3% |
| 2023 | $2,640 +2.6% | $25,371 +3% |
| 2022 | $2,572 +2.8% | $24,633 +3% |
| 2021 | $2,502 +0.2% | $23,915 -1% |
| 2020 | $2,497 -0.7% | $24,153 -0.4% |
| 2019 | $2,514 +2.8% | $24,243 +3% |
| 2018 | $2,445 +3.1% | $23,537 +3% |
| 2017 | $2,371 +3% | $22,852 +0.9% |
| 2016 | $2,301 | $22,655 +5.2% |
| 2015 | $2,301 +1.6% | $21,540 |
| 2014 | $2,264 | $21,540 -5.2% |
| 2013 | -- | $22,710 +3% |
| 2011 | -- | $22,048 |
| 2010 | -- | $22,048 |
| 2009 | -- | $22,048 +1.4% |
| 2008 | -- | $21,751 |
| 2007 | $2,278 | -- |
| 2006 | -- | -- |
| 2005 | $1,882 +605.7% | -- |
| 2004 | $267 | $22,000 |
Find assessor info on the county website
Monthly payment
Est. payment
Payment breakdown
Explore the cost of this home by adjusting the details. Changes won't be saved.Climate risks
Neighborhood: 73099
Nearby schools
Schools provided by the listing agent
- Elementary: Lakeview ES
- Middle: Yukon MS
- High: Yukon HS
Source: MLSOK/OKCMAR as distributed by MLS GRID. This data may not be complete. We recommend contacting the local school district to confirm school assignments for this home.
Similar homes

- $302,9003 bd3 ba2.2k sqft10700 NW 40th St, Yukon, OK 73099For Sale
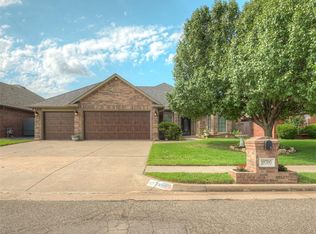 MLS ID #1238403, Gina Lyn Stephens, Keller Williams Realty Elite. MLSOK/OKCMAR as distributed by MLS GRID
 - $299,5003 bd2 ba1.9k sqft10901 SW 31st St, Yukon, OK 73099For Sale
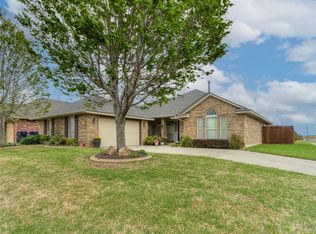 MLS ID #1249332, Jamie Hanselman, Copper Creek Real Estate. MLSOK/OKCMAR as distributed by MLS GRID
 - $325,0004 bd3 ba2.8k sqft308 Tumbleweed Rd, Yukon, OK 73099For Sale
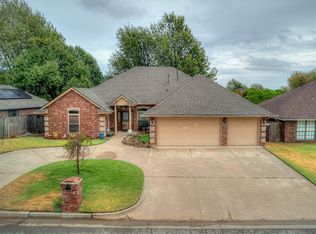 MLS ID #1248663, William Mahan, Black Label Realty. MLSOK/OKCMAR as distributed by MLS GRID
 - $299,0004 bd3 ba2.1k sqft11521 SW 25th St, Yukon, OK 73099For Sale
 MLS ID #1241178, Michael Carter, Authentic Real Estate Svcs Grp. MLSOK/OKCMAR as distributed by MLS GRID
