Beautifully appointed and thoughtfully designed, this stunning 2016 home offers luxury, versatility, and an abundance of natural light throughout. Featuring 3 spacious bedrooms, 3 full baths, soaring ceilings, and an inviting open floor plan, this home creates an exceptional sense of space and elegance from the moment you enter. The heart of the home is the expansive open living area, where generous windows fill the space with natural light and create a warm, welcoming atmosphere. Wood-look tile in main living areas and NEW carpet in the bedrooms adds a fresh, luxurious feel, while abundant storage closets provide exceptional organization and functionality. The private primary suite is truly a retreat, featuring dramatic floor-to-ceiling windows, vaulted ceilings, and a peaceful atmosphere that makes it easy to unwind. The additional bedrooms are generously sized and thoughtfully positioned for comfort and privacy.
Upstairs, a versatile bonus/flex room with a full bath offers endless possibilities. Use it as a fourth bedroom, home office, theater room, hobby space, guest suite, or whatever best fits your lifestyle. The flexibility of this space makes the home ideal for both everyday living and entertaining.
Outside, enjoy the privacy and serenity of a backyard that backs to a greenbelt, providing a beautiful natural backdrop and a sense of peaceful seclusion. Whether you're enjoying your morning coffee or entertaining guests, this setting offers a wonderful extension of the home's living space.
With its soaring ceilings, floor-to-ceiling windows, beautiful finishes, new carpet, exceptional storage, flexible upstairs living space, and private greenbelt setting, this exceptional home combines sophistication and comfort in a truly inviting package. A must-see for buyers looking for a home that feels both luxurious and effortlessly livable.
For sale
$427,000
405 Branch Line Rd, Yukon, OK 73099
3beds
2,638sqft
Single Family Residence
Built in 2016
9,761 Square Feet Lot
$420,800 Zestimate®
$162/sqft
$25/mo HOA
What's special
Beautiful finishesWarm welcoming atmosphereSense of peaceful seclusionBeautiful natural backdropInviting open floor planPrivate primary suiteAbundant storage closets
- 7 days
- 218
- 8
Likely to sell faster than
Zillow last checked:
Listing updated:
Listed by:
Stephanie Cropper 405-609-7470,
KG Realty LLC
Source: MLSOK/OKCMAR as distributed by MLS GRID,MLS#: 1254923
Facts & features
Interior
Bedrooms & bathrooms
- Bedrooms: 3
- Bathrooms: 3
- Full bathrooms: 3
Heating
- Central
Cooling
- Has cooling: Yes
Features
- Flooring: Carpet, Tile
- Number of fireplaces: 1
- Fireplace features: Gas Log
Interior area
- Total structure area: 2,638
- Total interior livable area: 2,638 sqft
Property
Parking
- Total spaces: 3
- Parking features: Concrete
- Garage spaces: 3
Features
- Levels: One and One Half
- Stories: 1.5
- Exterior features: Rain Gutters
- Fencing: Metal
Lot
- Size: 9,761 Square Feet
- Features: Greenbelt
Details
- Parcel number: 405NONEBranchLine73099
- Special conditions: None
Construction
Type & style
- Home type: SingleFamily
- Architectural style: Traditional
- Property subtype: Single Family Residence
Materials
- Brick & Frame
- Foundation: Slab
- Roof: Composition
Condition
- Year built: 2016
Details
- Builder model: Yes
- Builder name: Ron Walters
Utilities & green energy
- Utilities for property: Public
Community & HOA
HOA
- Has HOA: Yes
- Services included: Greenbelt, Common Area Maintenance
- HOA fee: $300 annually
Location
- Region: Yukon
Financial & listing details
- Price per square foot: $162/sqft
- Tax assessed value: $396,674
- Annual tax amount: $3,373
- Date on market: 10/22/2026
Estimated market value
$420,800
$400,000 - $442,000
$2,572/mo
Price history
| Date | Event | Price |
|---|---|---|
| 10/22/2026 | Listed for sale | $427,000+13.3%$162/sqft |
Source:  MLSOK/OKCMAR as distributed by MLS GRID #1254923 Report a problem | ||
| 12/8/2023 | Sold | $377,000$143/sqft |
Source: MLSOK/OKCMAR as distributed by MLS GRID #1083281 Report a problem | ||
| 11/10/2023 | Pending sale | $377,000$143/sqft |
Source: MLSOK/OKCMAR as distributed by MLS GRID #1083281 Report a problem | ||
| 10/27/2023 | Price change | $377,000-2.1%$143/sqft |
Source: MLSOK/OKCMAR as distributed by MLS GRID #1083281 Report a problem | ||
| 10/5/2023 | Listed for sale | $385,000+26.7%$146/sqft |
Source: MLSOK/OKCMAR as distributed by MLS GRID #1083281 Report a problem | ||
| 7/23/2019 | Sold | $303,875-2.9%$115/sqft |
Source: MLSOK/OKCMAR as distributed by MLS GRID #868885 Report a problem | ||
| 6/26/2019 | Pending sale | $312,900$119/sqft |
Source: Finch & Co. #868885 Report a problem | ||
| 6/11/2019 | Price change | $312,900-2.2%$119/sqft |
Source: Finch & Co. #868885 Report a problem | ||
| 5/30/2019 | Listed for sale | $320,000+9.5%$121/sqft |
Source: Finch & Co. #868885 Report a problem | ||
| 12/30/2016 | Sold | $292,165+0.6%$111/sqft |
Source: MLSOK/OKCMAR as distributed by MLS GRID #742069 Report a problem | ||
| 11/27/2016 | Price change | $290,300-0.2%$110/sqft |
Source: Keller Williams - Keller Williams Realty Elite #742069 Report a problem | ||
| 11/18/2016 | Price change | $290,800-0.2%$110/sqft |
Source: Keller Williams - Keller Williams Realty Elite #742069 Report a problem | ||
| 6/4/2016 | Listed for sale | $291,300+637.5%$110/sqft |
Source: Keller Williams - Keller Williams Realty Elite #730963 Report a problem | ||
| 7/24/2015 | Sold | $39,500-10.2%$15/sqft |
Source: Public Record Report a problem | ||
| 5/18/2015 | Sold | $44,000$17/sqft |
Source: Public Record Report a problem | ||
Public tax history
| Year | Property taxes | Tax assessment |
|---|---|---|
| 2025 | $3,373 +0.1% | $42,401 -3.9% |
| 2024 | $3,368 +28.9% | $44,128 +29.5% |
| 2023 | $2,613 +1.7% | $34,074 +3% |
| 2022 | $2,570 +2.3% | $33,082 +3% |
| 2021 | $2,513 +0.8% | $32,118 |
| 2020 | $2,493 +2.2% | $32,118 +3% |
| 2019 | $2,440 +1.3% | $31,178 +3% |
| 2018 | $2,409 -1.1% | $30,270 |
| 2017 | $2,435 | $30,270 +7022.4% |
| 2016 | -- | $425 |
| 2015 | -- | $425 |
| 2014 | -- | $425 |
| 2013 | -- | $425 |
| 2011 | -- | $425 |
| 2010 | -- | $425 |
| 2009 | -- | $425 |
Find assessor info on the county website
Monthly payment
Est. payment
Payment breakdown
Explore the cost of this home by adjusting the details. Changes won't be saved.Climate risks
Neighborhood: 73099
Nearby schools
Schools provided by the listing agent
- Elementary: Banner Public School
- Middle: Banner Public School
Source: MLSOK/OKCMAR as distributed by MLS GRID. This data may not be complete. We recommend contacting the local school district to confirm school assignments for this home.

Similar homes
- $400,0003 bd4 ba2.4k sqft13317 NW 4th St, Yukon, OK 73099For Sale
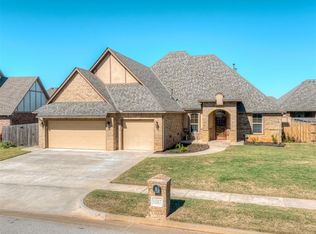 MLS ID #1252775, Ashley Smith, The Advocate Group. MLSOK/OKCMAR as distributed by MLS GRID
- $419,0004 bd3 ba2.3k sqft509 Carlow Way, Yukon, OK 73099For Sale
 MLS ID #1239881, Shelby Williams, Roots Real Estate. MLSOK/OKCMAR as distributed by MLS GRID
- $442,0004 bd3 ba2.4k sqft408 Tralee Ln, Yukon, OK 73099For Sale
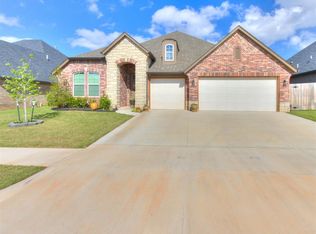 MLS ID #1226140, Neelon Greenwood, 828 Real Estate LLC. MLSOK/OKCMAR as distributed by MLS GRID
- $448,0004 bd4 ba2.4k sqft9624 Sultans Water Way, Yukon, OK 73099For Sale
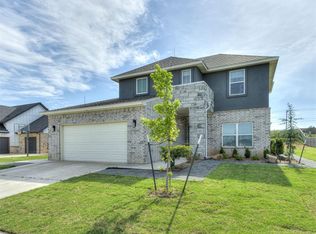 MLS ID #1229259, Jennifer Jackson, CB/Mike Jones Company. MLSOK/OKCMAR as distributed by MLS GRID
