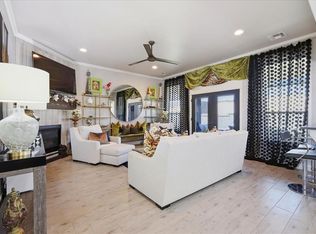
JUST LISTED! Beautiful, move-in ready home! This well maintained home offers 4 bedrooms, 2 baths, 1 powder bath, plus upstairs bonus or family room and 3 car garage. The downstairs secondary bedroom would make the perfect Study. Open concept living/kitchen/dining space perfect for entertaining. Spacious kitchen opens to living room with cathedral ceiling, and built-ins on each side of fireplace. Kitchen includes large island/breakfast bar with quartz countertops. The primary suite includes large walk-in closet, walk in shower and free standing tub. Convenient utility room that connects to primary closet. Lots of space on the oversized patio to entertain. Located in sought after Piedmont School District, convenient to turnpike. Montereau neighborhood amenities include a beautiful neighborhood pool, rec facility & playground. A must see, call for a private showing today!!
For sale
$484,500
14516 Chambery Ct, Yukon, OK 73099
4beds
2,605sqft
:
Get pre-qualified$3,195/mo
Single Family Residence
Built in 2022
7,583 Square Feet Lot
$479,600 Zestimate®
$186/sqft
$63/mo HOA
What's special
Oversized patio to entertainSpacious kitchen
- 9 days |
- 1,409 |
- 26 |
Likely to sell faster than
Zillow last checked:
Listing updated:
Listed by:
Misty Landry 405-620-7505,
Copper Creek Real Estate,
Eddie Landry 405-210-5800,
Copper Creek Real Estate
Source: MLSOK/OKCMAR as distributed by MLS GRID,MLS#: 1239192
Facts & features
Interior
Bedrooms & bathrooms
- Bedrooms: 4
- Bathrooms: 3
- Full bathrooms: 2
- 1/2 bathrooms: 1
Heating
- Has Heating (Unspecified Type)
Cooling
- Has cooling: Yes
Appliances
- Included: Dishwasher, Disposal, Microwave, Built-In Electric Oven, Built-In Gas Range
- Laundry: Laundry Room
Features
- Combo Woodwork
- Flooring: Combination, Carpet, Tile
- Windows: Double Pane, Fiberglass Frame, Low-Emissivity Windows
- Number of fireplaces: 1
Interior area
- Total structure area: 2,605
- Total interior livable area: 2,605 sqft
Property
Parking
- Total spaces: 3
- Parking features: Concrete
- Garage spaces: 3
Features
- Levels: Two
- Stories: 2
- Patio & porch: Patio
- Fencing: Wood
Lot
- Size: 7,583 Square Feet
- Features: Cul-De-Sac
Details
- Parcel number: 14516NONEChambery73099
- Special conditions: None
Construction
Type & style
- Home type: SingleFamily
- Property subtype: Single Family Residence
Materials
- Brick & Frame
- Foundation: Slab
- Roof: Composition
Condition
- Year built: 2022
Utilities & green energy
- Utilities for property: Cable Available, Public
Community & HOA
HOA
- Has HOA: Yes
- Services included: Greenbelt, Pool, Recreation Facility
- HOA fee: $750 annually
Location
- Region: Yukon
Financial & listing details
- Price per square foot: $186/sqft
- Tax assessed value: $402,844
- Annual tax amount: $5,820
- Date on market: 7/14/2026
- Listing terms: Cash,Conventional,Sell FHA or VA,VA
- Electric utility on property: Yes
Estimated market value
$479,600
$456,000 - $504,000
$2,723/mo
Price history
| Date | Event | Price |
|---|---|---|
| 7/14/2026 | Listed for sale | $484,500+10.1%$186/sqft |
Source:  MLSOK/OKCMAR as distributed by MLS GRID #1239192 Report a problem MLSOK/OKCMAR as distributed by MLS GRID #1239192 Report a problem | ||
| 4/14/2023 | Sold | $440,000$169/sqft |
Source: MLSOK/OKCMAR as distributed by MLS GRID #1032912 Report a problem | ||
| 3/18/2023 | Pending sale | $440,000$169/sqft |
Source: MLSOK/OKCMAR as distributed by MLS GRID #1032912 Report a problem | ||
| 11/8/2022 | Price change | $440,000-0.1%$169/sqft |
Source: MLSOK/OKCMAR as distributed by MLS GRID #1032912 Report a problem | ||
| 10/29/2022 | Price change | $440,500+0.1%$169/sqft |
Source: MLSOK/OKCMAR as distributed by MLS GRID #1032912 Report a problem | ||
| 10/5/2022 | Listed for sale | $440,000-4.3%$169/sqft |
Source: MLSOK/OKCMAR as distributed by MLS GRID #1032912 Report a problem | ||
| 10/4/2022 | Listing removed | -- |
Source: MLSOK/OKCMAR as distributed by MLS GRID #1020175 Report a problem | ||
| 10/1/2022 | Price change | $459,900+0.1%$177/sqft |
Source: MLSOK/OKCMAR as distributed by MLS GRID #1020175 Report a problem | ||
| 9/6/2022 | Listed for sale | $459,500$176/sqft |
Source: MLSOK/OKCMAR as distributed by MLS GRID #1020175 Report a problem | ||
| 9/3/2022 | Pending sale | $459,500$176/sqft |
Source: MLSOK/OKCMAR as distributed by MLS GRID #1020175 Report a problem | ||
| 8/8/2022 | Price change | $459,500-2.6%$176/sqft |
Source: MLSOK/OKCMAR as distributed by MLS GRID #1020175 Report a problem | ||
| 7/20/2022 | Listed for sale | $471,900+0.1%$181/sqft |
Source: MLSOK/OKCMAR as distributed by MLS GRID #1020175 Report a problem | ||
| 7/19/2022 | Listing removed | -- |
Source: MLSOK/OKCMAR as distributed by MLS GRID #1001226 Report a problem | ||
| 4/2/2022 | Listed for sale | $471,380$181/sqft |
Source: MLSOK/OKCMAR as distributed by MLS GRID #1001226 Report a problem | ||
Public tax history
| Year | Property taxes | Tax assessment |
|---|---|---|
| 2025 | $5,820 -1.8% | $48,341 -1.4% |
| 2024 | $5,927 +6074% | $49,006 +6111.2% |
| 2023 | $96 -1% | $789 |
| 2022 | $97 -2% | $789 |
| 2021 | $99 -2% | $789 |
| 2020 | $101 +4.1% | $789 |
| 2019 | $97 -1% | $789 |
| 2018 | $98 | $789 |
| 2017 | $98 | $789 |
| 2016 | -- | $789 |
Find assessor info on the county website
Monthly payment
Est. payment
Payment breakdown
Explore the cost of this home by adjusting the details. Changes won't be saved.Climate risks
Neighborhood: 73099
Nearby schools
GreatSchools rating
- 9/10Stone Ridge Elementary SchoolGrades: 1-4Distance: 1.3 mi
- 9/10Piedmont Middle SchoolGrades: 7-8Distance: 4.6 mi
- 10/10Piedmont High SchoolGrades: 9-12Distance: 5.2 mi
Schools provided by the listing agent
- Elementary: Stone Ridge ES
- Middle: Piedmont MS
- High: Piedmont HS
Source: MLSOK/OKCMAR as distributed by MLS GRID. This data may not be complete. We recommend contacting the local school district to confirm school assignments for this home.
- $368,8003 bd2 ba1.7k sqft14520 Chambery Ct, Yukon, OK 73099Off Market
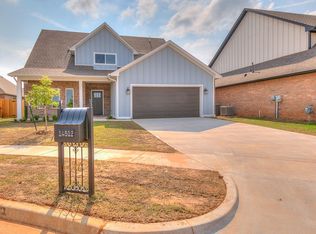
- $441,3004 bd4 ba2.6k sqft14512 Chambery Ct, Yukon, OK 73099Off Market
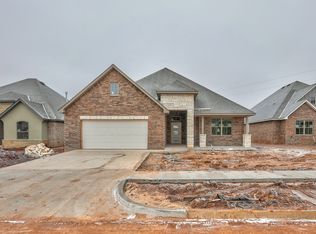
- $366,3004 bd2 ba2.1k sqft14517 Privas Ln, Yukon, OK 73099Off Market
- $381,0004 bd2 ba2.1k sqft14513 Privas Ln, Yukon, OK 73099Sold

- $374,4004 bd2 ba2.1k sqft14601 Privas Ln, Yukon, OK 73099Off Market
- $334,8004 bd2 ba2.1k sqft14517 Privas Ln, Yukon, OK 73099Off Market
- $387,9003 bd2 ba2.2k sqft14508 Chambery Ct, Yukon, OK 73099Off Market
- $388,0004 bd3 ba2.2k sqft14509 Privas Ln, Yukon, OK 73099Sold
A local agent can set up tours, give advice and negotiate with sellers.
Similar homes
- $499,9994 bd3 ba2.9k sqft9213 NW 147th Ter, Yukon, OK 73099For Sale
 MLS ID #1238293, Natalie Simon, eXp Realty, LLC. MLSOK/OKCMAR as distributed by MLS GRID
 - $519,6504 bd4 ba2.7k sqft14601 Astor Ln, Yukon, OK 73099For Sale
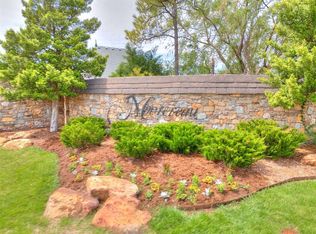 MLS ID #1240054, Nabyollah Gharajeh, Globe Realty LLC. MLSOK/OKCMAR as distributed by MLS GRID
 - $460,0004 bd4 ba3.7k sqft9329 NW 134th Ter, Yukon, OK 73099For Sale
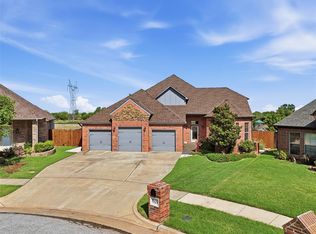 MLS ID #1235355, Jordan Waltman, Margaret Phillips Realty. MLSOK/OKCMAR as distributed by MLS GRID
 - $412,5004 bd3 ba2.3k sqft14716 Avignon Ln, Yukon, OK 73099For Sale
 MLS ID #1235584, Rebekah Vezey, Copper Creek Real Estate. MLSOK/OKCMAR as distributed by MLS GRID
 - $559,9994 bd4 ba3k sqft9021 NW 148th Pl, Yukon, OK 73099For SaleMLS ID #1237250, Jennifer Chandler, eXp Realty, LLC. MLSOK/OKCMAR as distributed by MLS GRID
- $409,9004 bd3 ba2.2k sqft9309 NW 145th Pl, Yukon, OK 73099For SaleMLS ID #1240070, Jenny Burns, Keller Williams Central OK. MLSOK/OKCMAR as distributed by MLS GRID
- $469,9004 bd3 ba2.3k sqft9305 NW 147th Ter, Yukon, OK 73099For SaleMLS ID #1229649, Jenny Burns, Keller Williams Central OK. MLSOK/OKCMAR as distributed by MLS GRID
- $433,2853 bd3 ba2.2k sqft14537 Astor Ln, Yukon, OK 73099For SaleMLS ID #1240069, Nabyollah Gharajeh, Globe Realty LLC. MLSOK/OKCMAR as distributed by MLS GRID
- $487,0005 bd3 ba2.5k sqft14500 Giverny Ln, Yukon, OK 73099For SaleMLS ID #1211717, Jamie Cope, Redhawk Real Estate, LLC. MLSOK/OKCMAR as distributed by MLS GRID
- $437,0004 bd3 ba2.4k sqft14608 Claxton Pl, Yukon, OK 73099For SaleMLS ID #1218316, Karen Blevins, Chinowth & Cohen. MLSOK/OKCMAR as distributed by MLS GRID
- $475,0003 bd2 ba2k sqft8408 NW 135th Ter, Oklahoma City, OK 73142For SaleMLS ID #1240154, Lindsey Craig, Chinowth & Cohen. MLSOK/OKCMAR as distributed by MLS GRID
- $509,9005 bd3 ba2.5k sqft9317 NW 146th St, Yukon, OK 73099For SaleMLS ID #1229633, Jenny Burns, Keller Williams Central OK. MLSOK/OKCMAR as distributed by MLS GRID
- $600,0005 bd4 ba2.8k sqft14516 N Chambord Dr, Yukon, OK 73099For SaleMLS ID #1231660, Yvonne Eason, Crown Homes Realty LLC. MLSOK/OKCMAR as distributed by MLS GRID
- $509,9005 bd3 ba2.5k sqft9336 NW 147th Ct, Yukon, OK 73099For SaleMLS ID #1229656, Jenny Burns, Keller Williams Central OK. MLSOK/OKCMAR as distributed by MLS GRID
- $399,9904 bd3 ba2.2k sqft9052 NW 144th St, Yukon, OK 73099For SaleMLS ID #1233903, Brian Rush, Bailee & Co. Real Estate. MLSOK/OKCMAR as distributed by MLS GRID
- $419,9004 bd3 ba2.3k sqft9312 NW 146th St, Yukon, OK 73099For SaleMLS ID #1226782, Aubrey Roberts, The Real Estate Lab, LLC. MLSOK/OKCMAR as distributed by MLS GRID
- $375,0004 bd3 ba2k sqft9300 NW 141st St, Yukon, OK 73099For SaleMLS ID #1239281, Britllin Noe, Homestead + Co. MLSOK/OKCMAR as distributed by MLS GRID
- $549,9005 bd3 ba2.7k sqft9309 NW 146th St, Yukon, OK 73099For SaleMLS ID #1233634, Jenny Burns, Keller Williams Central OK. MLSOK/OKCMAR as distributed by MLS GRID
- $479,0004 bd4 ba2.6k sqft15209 Caspian Ln, Edmond, OK 73013For SaleMLS ID #1236116, Wade Li, AAA Plus Realty. MLSOK/OKCMAR as distributed by MLS GRID
- $461,3404 bd3 ba2.2k sqft8316 NW 155th St, Edmond, OK 73013New ConstructionMLSOK/OKCMAR as distributed by MLS GRID
