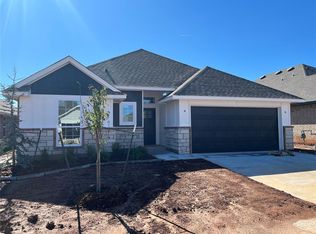
* ASK ABOUT ASSUMABLE RATE or CLOSING COSTS!* Nestled on a spacious fenced corner lot in the highly desirable Savannah Estates, this stunning 2025-built home effortlessly combines modern design, thoughtful functionality, and exceptional community amenities. Offering 4 bedrooms, 3 bathrooms, and a dedicated tech space, every detail has been carefully curated for today's lifestyle.
Warm wood-look tile flooring flows throughout the main living areas, leading into an inviting open-concept living, dining, and kitchen space designed for gathering and entertaining. The kitchen is beautifully appointed with custom-painted cabinetry, stainless steel built-in appliances, a vent hood, under-cabinet lighting, and abundant storage.
The private primary suite provides a peaceful retreat, while the additional bedrooms offer flexibility for family, guests, or work-from-home needs. A built-in mud bench and dedicated workspace add both charm and convenience to everyday living.
Step outside and enjoy the space and privacy of a premium corner lot, or take advantage of the neighborhood's resort-style amenities, including a sparkling pool, clubhouse, playground, and picturesque pond.
Ideally located within the sought-after Piedmont School District, with a Yukon address, Oklahoma City utilities, and easy access to the Turnpike, Lake Hefner, Paycom, and NW Expressway, this home offers the perfect balance of comfort, convenience, and community.
For sale
Price cut: $2K (9/1)
$360,000
9300 NW 141st St, Yukon, OK 73099
4beds
2,018sqft
Single Family Residence
Built in 2025
10,010 Square Feet Lot
$-- Zestimate®
$178/sqft
$29/mo HOA
What's special
Sparkling poolPicturesque pondModern designThoughtful functionalityPremium corner lotPrivate primary suiteSpacious fenced corner lot
- 55 days
- 497
- 25
Likely to sell faster than
Zillow last checked:
Listing updated:
Listed by:
Britllin Noe 405-446-2665,
Homestead + Co
Source: MLSOK/OKCMAR as distributed by MLS GRID,MLS#: 1239281
Facts & features
Interior
Bedrooms & bathrooms
- Bedrooms: 4
- Bathrooms: 3
- Full bathrooms: 2
- 1/2 bathrooms: 1
Heating
- Has Heating (Unspecified Type)
Cooling
- Has cooling: Yes
Appliances
- Included: Dishwasher, Disposal, Microwave, Gas Range
Features
- Number of fireplaces: 1
- Fireplace features: Gas Log
Interior area
- Total structure area: 2,018
- Total interior livable area: 2,018 sqft
Property
Parking
- Total spaces: 2
- Parking features: Garage
- Garage spaces: 2
Features
- Levels: One
- Stories: 1
Lot
- Size: 10,010 Square Feet
- Features: Corner Lot
Details
- Parcel number: 9300NW141st73099
- Special conditions: None
Construction
Type & style
- Home type: SingleFamily
- Architectural style: Traditional
- Property subtype: Single Family Residence
Materials
- Brick & Frame
- Foundation: Slab
Condition
- Year built: 2025
Community & HOA
HOA
- Has HOA: Yes
- Services included: Common Area Maintenance, Pool, Recreation Facility
- HOA fee: $350 annually
Location
- Region: Yukon
Financial & listing details
- Price per square foot: $178/sqft
- Annual tax amount: $73
- Date on market: 7/14/2026
- Listing terms: Assumable
Estimated market value
Not available
Estimated sales range
Not available
Not available
Price history
| Date | Event | Price |
|---|---|---|
| 9/1/2026 | Price change | $360,000-0.6%$178/sqft |
Source:  MLSOK/OKCMAR as distributed by MLS GRID #1239281 Report a problem MLSOK/OKCMAR as distributed by MLS GRID #1239281 Report a problem | ||
| 8/24/2026 | Price change | $362,000-0.3%$179/sqft |
Source: MLSOK/OKCMAR as distributed by MLS GRID #1239281 Report a problem | ||
| 8/17/2026 | Price change | $363,000-0.3%$180/sqft |
Source: MLSOK/OKCMAR as distributed by MLS GRID #1239281 Report a problem | ||
| 8/11/2026 | Price change | $364,000-0.3%$180/sqft |
Source: MLSOK/OKCMAR as distributed by MLS GRID #1239281 Report a problem | ||
| 8/3/2026 | Price change | $365,000-1.4%$181/sqft |
Source: MLSOK/OKCMAR as distributed by MLS GRID #1239281 Report a problem | ||
| 7/27/2026 | Price change | $370,000-1.3%$183/sqft |
Source: MLSOK/OKCMAR as distributed by MLS GRID #1239281 Report a problem | ||
| 7/14/2026 | Listed for sale | $375,000+4.2%$186/sqft |
Source: MLSOK/OKCMAR as distributed by MLS GRID #1239281 Report a problem | ||
| 2/28/2025 | Sold | $359,990$178/sqft |
Source: MLSOK/OKCMAR as distributed by MLS GRID #1147545 Report a problem | ||
| 1/21/2025 | Pending sale | $359,990$178/sqft |
Source: MLSOK/OKCMAR as distributed by MLS GRID #1147545 Report a problem | ||
| 1/9/2025 | Price change | $359,990-1.7%$178/sqft |
Source: MLSOK/OKCMAR as distributed by MLS GRID #1147545 Report a problem | ||
| 12/17/2024 | Listed for sale | $366,149$181/sqft |
Source: MLSOK/OKCMAR as distributed by MLS GRID #1147545 Report a problem | ||
| 12/15/2024 | Listing removed | $366,149$181/sqft |
Source: MLSOK/OKCMAR as distributed by MLS GRID #1135201 Report a problem | ||
| 12/8/2024 | Listed for sale | $366,149$181/sqft |
Source: MLSOK/OKCMAR as distributed by MLS GRID #1135201 Report a problem | ||
Public tax history
Tax history is unavailable.
Monthly payment
Est. payment
Payment breakdown
Explore the cost of this home by adjusting the details. Changes won't be saved.Climate risks
Neighborhood: 73099
Nearby schools
Schools provided by the listing agent
- Elementary: Stone Ridge ES
- Middle: Piedmont MS
- High: Piedmont HS
Source: MLSOK/OKCMAR as distributed by MLS GRID. This data may not be complete. We recommend contacting the local school district to confirm school assignments for this home.
Similar homes
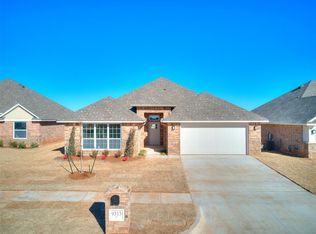
- $335,0003 bd2 ba1.8k sqft13920 Hutchinson Pl, Yukon, OK 73099For Sale
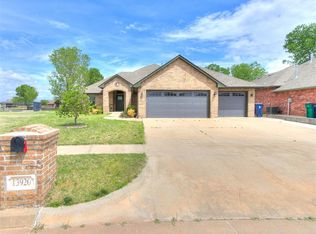 MLS ID #1223730, Shelley Galyon, KG Realty LLC. MLSOK/OKCMAR as distributed by MLS GRID
 - $385,0003 bd3 ba2k sqft9517 Sullivan Ave, Yukon, OK 73099For Sale
 MLS ID #1237602, John Madore, RE/MAX at Home. MLSOK/OKCMAR as distributed by MLS GRID
 - $324,9004 bd2 ba1.7k sqft12425 Dolche Vita Dr, Yukon, OK 73099For Sale
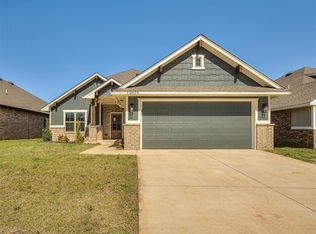 MLS ID #1237109, Wagner Rushing, Hamilwood Real Estate. MLSOK/OKCMAR as distributed by MLS GRID
 - $410,0004 bd3 ba2.6k sqft3400 Upland Ridge Dr, Yukon, OK 73099For Sale
 MLS ID #1247774, Jennifer Rush, Copper Creek Real Estate. MLSOK/OKCMAR as distributed by MLS GRID
