Ask about our incentives! Step onto the covered porch with its charming accents and inviting atmosphere, then enter an open living area where comfort and style meet a beautifully designed kitchen featuring a large island, spacious pantry, custom cabinetry, and thoughtful details throughout. The serene primary suite includes a ceiling fan and abundant natural light from energy-efficient windows, along with an en-suite bath offering dual vanities, a garden tub, a walk-in shower, and generous closet space. Secondary bedrooms are set apart for privacy and are complemented by a guest bath with a tiled tub and shower combo. Backed by a 10-year structural warranty and manufacturer warranties, this home offers lasting peace of mind. Schedule your private tour today!
For sale
Price cut: $5K (7/28)
$329,900
12405 Dolche Vita Dr, Yukon, OK 73099
3beds
1,763sqft
Single Family Residence
Built in 2025
5,919 Square Feet Lot
$329,500 Zestimate®
$187/sqft
$21/mo HOA
What's special
Beautifully designed kitchenWalk-in showerThoughtful details throughoutSerene primary suiteGarden tubCeiling fanLarge island
- 56 days |
- 76 |
- 5 |
Zillow last checked:
Listing updated:
Listed by:
Wagner Rushing 405-259-5003,
Hamilwood Real Estate
Source: MLSOK/OKCMAR as distributed by MLS GRID,MLS#: 1237082
Facts & features
Interior
Bedrooms & bathrooms
- Bedrooms: 3
- Bathrooms: 2
- Full bathrooms: 2
Heating
- Has Heating (Unspecified Type)
Cooling
- Has cooling: Yes
Appliances
- Included: Dishwasher, Disposal, Microwave, Water Heater, Free-Standing Gas Oven, Free-Standing Gas Range
- Laundry: Laundry Room
Features
- Combo Woodwork, Paint Woodwork, Stained Wood
- Flooring: Tile, Wood
- Windows: Double Pane, Low E, Vinyl Frame
- Number of fireplaces: 1
Interior area
- Total structure area: 1,763
- Total interior livable area: 1,763 sqft
Property
Parking
- Total spaces: 2
- Parking features: Concrete
- Garage spaces: 2
Features
- Levels: One
- Stories: 1
- Patio & porch: Patio, Porch
Lot
- Size: 5,919 Square Feet
- Features: Interior Lot
Details
- Parcel number: 12405NONEDolcheVita73099
- Special conditions: None
Construction
Type & style
- Home type: SingleFamily
- Architectural style: Craftsman,Modern
- Property subtype: Single Family Residence
Materials
- Brick & Frame
- Foundation: Conventional
- Roof: Composition
Condition
- Year built: 2025
Details
- Builder name: The Builder's Collective
- Warranty included: Yes
Utilities & green energy
- Utilities for property: Cable Available, High Speed Internet, Public
Community & HOA
HOA
- Has HOA: Yes
- Services included: Common Area Maintenance, Exterior Maintenance
- HOA fee: $250 annually
Location
- Region: Yukon
Financial & listing details
- Price per square foot: $187/sqft
- Date on market: 6/29/2026
- Listing terms: Cash,Conventional,Sell FHA or VA
- Electric utility on property: Yes
Estimated market value
$329,500
$313,000 - $346,000
$2,027/mo
Price history
| Date | Event | Price |
|---|---|---|
| 7/28/2026 | Price change | $329,900-1.5%$187/sqft |
Source:  MLSOK/OKCMAR as distributed by MLS GRID #1237082 Report a problem MLSOK/OKCMAR as distributed by MLS GRID #1237082 Report a problem | ||
| 6/29/2026 | Listed for sale | $334,900$190/sqft |
Source: MLSOK/OKCMAR as distributed by MLS GRID #1237082 Report a problem | ||
| 6/29/2026 | Listing removed | $334,900$190/sqft |
Source: MLSOK/OKCMAR as distributed by MLS GRID #1224251 Report a problem | ||
| 4/15/2026 | Listed for sale | $334,900$190/sqft |
Source: MLSOK/OKCMAR as distributed by MLS GRID #1224251 Report a problem | ||
| 4/15/2026 | Listing removed | $334,900$190/sqft |
Source: MLSOK/OKCMAR as distributed by MLS GRID #1211652 Report a problem | ||
| 2/23/2026 | Price change | $334,900+1.5%$190/sqft |
Source: MLSOK/OKCMAR as distributed by MLS GRID #1211652 Report a problem | ||
| 1/26/2026 | Listed for sale | $329,900$187/sqft |
Source: MLSOK/OKCMAR as distributed by MLS GRID #1211652 Report a problem | ||
| 1/26/2026 | Listing removed | $329,900$187/sqft |
Source: MLSOK/OKCMAR as distributed by MLS GRID #1200750 Report a problem | ||
| 11/9/2025 | Listed for sale | $329,900$187/sqft |
Source: MLSOK/OKCMAR as distributed by MLS GRID #1200750 Report a problem | ||
Public tax history
Tax history is unavailable.
Monthly payment
Est. payment
Payment breakdown
Explore the cost of this home by adjusting the details. Changes won't be saved.Climate risks
Neighborhood: 73099
Nearby schools
GreatSchools rating
- 9/10Stone Ridge Elementary SchoolGrades: 1-4Distance: 1.3 mi
- 9/10Piedmont Middle SchoolGrades: 7-8Distance: 5.3 mi
- 10/10Piedmont High SchoolGrades: 9-12Distance: 6 mi
Schools provided by the listing agent
- Elementary: Piedmont Intermediate ES
- Middle: Piedmont MS
- High: Piedmont HS
Source: MLSOK/OKCMAR as distributed by MLS GRID. This data may not be complete. We recommend contacting the local school district to confirm school assignments for this home.
- $354,9004 bd2 ba1.8k sqft9220 NW 123rd St, Yukon, OK 73099Sold

- $349,9003 bd2 ba1.8k sqft12413 Dolche Vita Dr, Yukon, OK 73099Sold
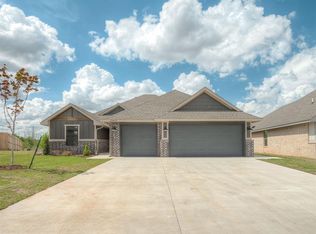
- $299,2003 bd2 ba1.6k sqft9212 NW 123rd St, Yukon, OK 73099Off Market
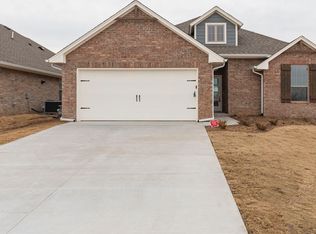
- $349,9004 bd2 ba1.8k sqft9216 NW 123rd St, Yukon, OK 73099Sold

- $291,3404 bd2 ba1.5k sqft9213 NW 123rd St, Yukon, OK 73099Sold
- $256,0003 bd2 ba1.6k sqft12409 Dolche Vita Dr, Yukon, OK 73099Off Market
- $278,8003 bd2 ba1.7k sqft12421 Dolche Vita Dr, Yukon, OK 73099Off Market
- $309,9003 bd2 ba1.5k sqft12429 Dolche Vita Dr, Yukon, OK 73099For Sale
A local agent can set up tours, give advice and negotiate with sellers.
Similar homes
- $329,9003 bd2 ba1.7k sqft12501 Dolche Vita Dr, Yukon, OK 73099For Sale
 MLS ID #1244306, Wagner Rushing, Hamilwood Real Estate. MLSOK/OKCMAR as distributed by MLS GRID
 - $339,9004 bd2 ba1.7k sqft12509 Dolche Vita Dr, Yukon, OK 73099For Sale
 MLS ID #1243963, Wagner Rushing, Hamilwood Real Estate. MLSOK/OKCMAR as distributed by MLS GRID
 - $319,9003 bd2 ba1.6k sqft12513 Dolche Vita Dr, Yukon, OK 73099For Sale
 MLS ID #1243957, Wagner Rushing, Hamilwood Real Estate. MLSOK/OKCMAR as distributed by MLS GRID
 - $334,9004 bd2 ba1.7k sqft12425 Dolche Vita Dr, Yukon, OK 73099For Sale
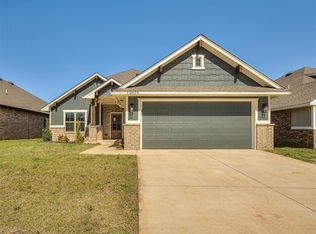 MLS ID #1237109, Wagner Rushing, Hamilwood Real Estate. MLSOK/OKCMAR as distributed by MLS GRID
 - $309,9003 bd2 ba1.5k sqft12417 Dolche Vita Dr, Yukon, OK 73099For SaleMLS ID #1237104, Wagner Rushing, Hamilwood Real Estate. MLSOK/OKCMAR as distributed by MLS GRID
- $309,9003 bd2 ba1.5k sqft12429 Dolche Vita Dr, Yukon, OK 73099For SaleMLS ID #1237103, Wagner Rushing, Hamilwood Real Estate. MLSOK/OKCMAR as distributed by MLS GRID
- $290,0003 bd2 ba1.6k sqft9108 NW 121st St, Yukon, OK 73099For SaleMLS ID #1220983, Kathryn Stark, McGraw REALTORS (BO). MLSOK/OKCMAR as distributed by MLS GRID
- $335,5003 bd2 ba1.8k sqft10808 NW 28th Ter, Yukon, OK 73099For SaleMLS ID #1244723, Judy Nelson, Flotilla Real Estate Partners. MLSOK/OKCMAR as distributed by MLS GRID
- $362,0004 bd3 ba2k sqft9300 NW 141st St, Yukon, OK 73099For SaleMLS ID #1239281, Britllin Noe, Homestead + Co. MLSOK/OKCMAR as distributed by MLS GRID
- $359,9003 bd2 ba1.9k sqft9432 NW 75th St, Yukon, OK 73099New ConstructionMLSOK/OKCMAR as distributed by MLS GRID
- $335,0003 bd2 ba1.6k sqft13569 Cobblestone Curve Rd, Oklahoma City, OK 73142For SaleMLS ID #1238835, Kelly Heaton, LIME Realty. MLSOK/OKCMAR as distributed by MLS GRID
- $309,9004 bd2 ba1.7k sqft14109 Giverny Ave, Yukon, OK 73099New ConstructionMLSOK/OKCMAR as distributed by MLS GRID
- $329,9004 bd2 ba1.7k sqft7712 Three Woods Ln, Yukon, OK 73099New ConstructionMLSOK/OKCMAR as distributed by MLS GRID
- $319,9003 bd2 ba1.7k sqft7700 Three Woods Ln, Yukon, OK 73099New ConstructionMLSOK/OKCMAR as distributed by MLS GRID
- $355,0004 bd2 ba2k sqft11117 NW 133rd Ter, Yukon, OK 73099For SaleMLS ID #1218179, Rachel Hageman, Villa Realty. MLSOK/OKCMAR as distributed by MLS GRID
- $279,9003 bd2 ba1.7k sqft8912 Stacy Lynn Ln, Yukon, OK 73099For SaleMLS ID #1232280, Paul David, Rock Property Group. MLSOK/OKCMAR as distributed by MLS GRID
- $325,9004 bd2 ba1.7k sqft7717 Three Woods Ln, Yukon, OK 73099New ConstructionMLSOK/OKCMAR as distributed by MLS GRID
- $333,0003 bd2 ba1.8k sqft8221 NW 152nd Ter, Edmond, OK 73013For SaleMLS ID #1232552, Daniel Markus, C21/Judge Fite Edmond. MLSOK/OKCMAR as distributed by MLS GRID
- $319,9004 bd2 ba1.8k sqft7705 Three Woods Ln, Yukon, OK 73099New ConstructionMLSOK/OKCMAR as distributed by MLS GRID
- $326,9004 bd2 ba1.7k sqft7620 Three Woods Ln, Yukon, OK 73099For SaleMLS ID #1231719, Cassie Good, Copper Creek Real Estate. MLSOK/OKCMAR as distributed by MLS GRID
