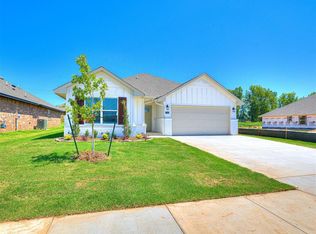
Experience the perfect balance of quiet country living and modern-day convenience in The Woods at Wilshire. Ideally situated with quick access to the Turnpike, this sought-after community offers an easy commute to OKC, Edmond, and Yukon while keeping shopping, dining, entertainment, and quality healthcare just minutes away.
Step into the thoughtfully designed PHP floor plan featuring 3 spacious bedrooms, a flexible 4th bedroom or office, and 2 full bathrooms. Designed with both comfort and functionality in mind, the open-concept layout showcases beautiful wood-look tile flooring, elegant Quartz countertops, and stylish finishes that create a warm and welcoming atmosphere throughout the home.
The spacious living room serves as the heart of the home, highlighted by a cozy gas fireplace that's perfect for gathering with family or relaxing after a long day. The private primary suite offers a peaceful retreat complete with a luxurious jetted soaking tub, tiled walk-in shower, and an oversized walk-in closet with exceptional storage space.
Enjoy the beauty of Oklahoma living from the covered back patio, where you can sip your morning coffee, watch birds along the greenbelt, or unwind while enjoying stunning sunset views. The oversized 3-car garage provides ample space for vehicles, tools, hobbies, and additional storage needs. Located near highly rated schools, this beautiful home combines comfort, style, and convenience in one exceptional package-perfect for anyone looking to enjoy a connected lifestyle with a peaceful setting. Builder currently offering $4000 in incentives!
For sale
Price cut: $19.3K (8/21)
$326,900
7620 Three Woods Ln, Yukon, OK 73099
4beds
1,768sqft
Single Family Residence
Built in 2026
-- sqft lot
$326,600 Zestimate®
$185/sqft
$29/mo HOA
What's special
Stylish finishesElegant quartz countertopsOpen-concept layoutStunning sunset viewsPrivate primary suiteLuxurious jetted soaking tubBeautiful wood-look tile flooring
- 99 days
- 142
- 19
Zillow last checked:
Listing updated:
Listed by:
Cassie Good 405-816-2038,
Copper Creek Real Estate
Source: MLSOK/OKCMAR as distributed by MLS GRID,MLS#: 1231719
Facts & features
Interior
Bedrooms & bathrooms
- Bedrooms: 4
- Bathrooms: 2
- Full bathrooms: 2
Heating
- Has Heating (Unspecified Type)
Cooling
- Has cooling: Yes
Appliances
- Included: Dishwasher, Disposal, Microwave, Water Heater, Gas Oven, Gas Range
- Laundry: Laundry Room
Features
- Combo Woodwork
- Flooring: Tile
- Windows: Double Pane, Low E, Vinyl Frame
- Number of fireplaces: 1
Interior area
- Total structure area: 1,768
- Total interior livable area: 1,768 sqft
Property
Parking
- Total spaces: 3
- Parking features: Concrete
- Garage spaces: 3
Features
- Levels: One
- Stories: 1
- Patio & porch: Patio, Porch
Lot
- Features: Greenbelt, Interior Lot
Details
- Parcel number: 7620NONEThreeWoods73099
- Special conditions: None
Construction
Type & style
- Home type: SingleFamily
- Architectural style: Craftsman,Traditional
- Property subtype: Single Family Residence
Materials
- Brick & Frame
- Foundation: Slab
- Roof: Composition
Condition
- Year built: 2026
Details
- Builder name: Mirage Homes
- Warranty included: Yes
Utilities & green energy
- Utilities for property: Cable Available, Public
Community & HOA
HOA
- Has HOA: Yes
- Services included: Common Area Maintenance
- HOA fee: $350 annually
Location
- Region: Yukon
Financial & listing details
- Price per square foot: $185/sqft
- Tax assessed value: $5,827
- Annual tax amount: $84
- Date on market: 5/29/2026
- Listing terms: Cash,Conventional,Sell FHA or VA
- Electric utility on property: Yes
Estimated market value
$326,600
$310,000 - $343,000
$1,959/mo
Price history
| Date | Event | Price |
|---|---|---|
| 8/21/2026 | Price change | $326,900-5.6%$185/sqft |
Source:  MLSOK/OKCMAR as distributed by MLS GRID #1231719 Report a problem MLSOK/OKCMAR as distributed by MLS GRID #1231719 Report a problem | ||
| 5/29/2026 | Listed for sale | $346,150$196/sqft |
Source: MLSOK/OKCMAR as distributed by MLS GRID #1231719 Report a problem | ||
Public tax history
| Year | Property taxes | Tax assessment |
|---|---|---|
| 2025 | $84 | $699 |
| 2024 | $84 | $699 |
| 2023 | -- | -- |
Find assessor info on the county website
Monthly payment
Est. payment
Payment breakdown
Explore the cost of this home by adjusting the details. Changes won't be saved.Climate risks
Neighborhood: 73099
Nearby schools
Schools provided by the listing agent
- Elementary: Ranchwood ES
- Middle: Yukon MS
- High: Yukon HS
Source: MLSOK/OKCMAR as distributed by MLS GRID. This data may not be complete. We recommend contacting the local school district to confirm school assignments for this home.
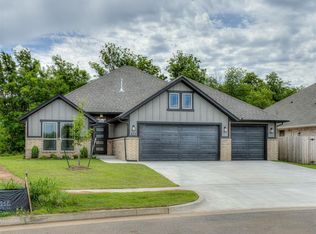
Similar homes
- $329,9004 bd2 ba1.7k sqft7712 Three Woods Ln, Yukon, OK 73099New Construction
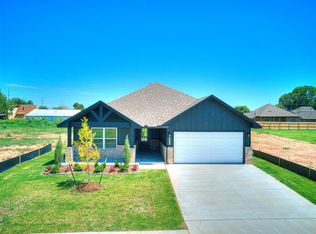 MLSOK/OKCMAR as distributed by MLS GRID
 - $325,9004 bd2 ba1.7k sqft7717 Three Woods Ln, Yukon, OK 73099New Construction
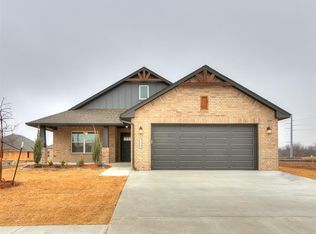 MLSOK/OKCMAR as distributed by MLS GRID
 - $314,5004 bd2 ba1.7k sqft7613 Three Woods Ln, Yukon, OK 73099For Sale
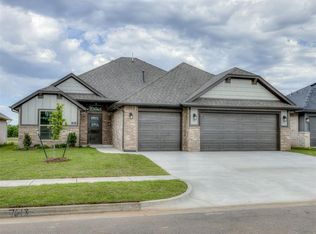 MLS ID #1231721, Cassie Good, Copper Creek Real Estate. MLSOK/OKCMAR as distributed by MLS GRID
 - $319,9003 bd2 ba1.7k sqft7700 Three Woods Ln, Yukon, OK 73099New Construction
 MLSOK/OKCMAR as distributed by MLS GRID
