Discover the perfect blend of peaceful country living and modern convenience in The Woods at Wilshire. Ideally located with quick access to the Turnpike, this thoughtfully designed community places you just minutes from OKC, Edmond, and Yukon-making shopping, dining, entertainment, and top-rated healthcare easily accessible.
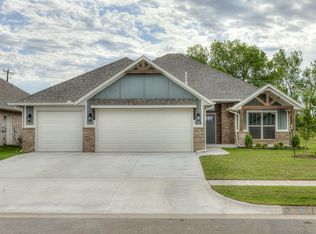
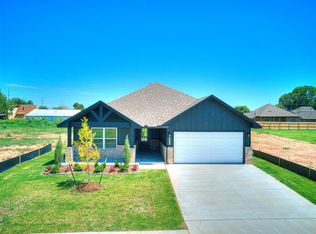
Step inside this beautifully crafted Sahara floor plan featuring 3 bedrooms, a flexible 4th bedroom or office space, and 2 full baths. The spacious open- concept design is enhanced by elegant wood-look tile flooring and stunning granite countertops, creating the perfect setting for both everyday living and entertaining.
At the heart of the home, the inviting living room features a cozy gas fireplace-ideal for relaxing on cool Oklahoma evenings. The private primary suite offers a true retreat with a jetted soaking tub, tiled walk-in shower, and an oversized walk-in closet with exceptional storage space. Enjoy peaceful mornings with coffee on the covered back patio while birdwatching along the greenbelt, or unwind in the evenings while taking in Oklahoma's beautiful sunsets. A spacious 3-car garage provides ample room for vehicles, hobbies, and additional storage. You will appreciate the home's proximity to highly rated schools, making this property an exceptional opportunity for those seeking comfort, style, and convenience in a desirable location.
Builder currently offering $4000 in incentives!
For sale
Price cut: $15.1K (8/21)
$314,500
7516 Three Woods Ln, Yukon, OK 73099
4beds
1,700sqft
Single Family Residence
Built in 2026
-- sqft lot
$314,200 Zestimate®
$185/sqft
$29/mo HOA
What's special
Spacious open-concept designBirdwatching along the greenbeltPrivate primary suiteJetted soaking tubElegant wood-look tile flooringStunning granite countertopsTiled walk-in shower
- 99 days
- 179
- 26
Zillow last checked:
Listing updated:
Listed by:
Cassie Good 405-816-2038,
Copper Creek Real Estate
Source: MLSOK/OKCMAR as distributed by MLS GRID,MLS#: 1231727
Facts & features
Interior
Bedrooms & bathrooms
- Bedrooms: 4
- Bathrooms: 2
- Full bathrooms: 2
Heating
- Has Heating (Unspecified Type)
Cooling
- Has cooling: Yes
Appliances
- Included: Dishwasher, Disposal, Microwave, Water Heater, Gas Oven, Gas Range
- Laundry: Laundry Room
Features
- Combo Woodwork
- Flooring: Tile
- Windows: Double Pane, Low E, Vinyl Frame
- Number of fireplaces: 1
Interior area
- Total structure area: 1,700
- Total interior livable area: 1,700 sqft
Property
Parking
- Total spaces: 3
- Parking features: Concrete
- Garage spaces: 3
Features
- Levels: One
- Stories: 1
- Patio & porch: Patio, Porch
Lot
- Features: Greenbelt, Interior Lot
Details
- Parcel number: 7516NONEThreeWoods73099
- Special conditions: None
Construction
Type & style
- Home type: SingleFamily
- Architectural style: Craftsman,Traditional
- Property subtype: Single Family Residence
Materials
- Brick & Frame
- Foundation: Slab
- Roof: Composition
Condition
- Year built: 2026
Details
- Builder name: Mirage Homes
- Warranty included: Yes
Utilities & green energy
- Utilities for property: Cable Available, Public
Community & HOA
HOA
- Has HOA: Yes
- Services included: Common Area Maintenance
- HOA fee: $350 annually
Location
- Region: Yukon
Financial & listing details
- Price per square foot: $185/sqft
- Tax assessed value: $5,827
- Annual tax amount: $84
- Date on market: 5/29/2026
- Listing terms: Cash,Conventional,Sell FHA or VA
- Electric utility on property: Yes
Estimated market value
$314,200
$298,000 - $330,000
$1,860/mo
Price history
| Date | Event | Price |
|---|---|---|
| 8/21/2026 | Price change | $314,500-4.6%$185/sqft |
Source:  MLSOK/OKCMAR as distributed by MLS GRID #1231727 Report a problem MLSOK/OKCMAR as distributed by MLS GRID #1231727 Report a problem | ||
| 5/29/2026 | Listed for sale | $329,625+449.4%$194/sqft |
Source: MLSOK/OKCMAR as distributed by MLS GRID #1231727 Report a problem | ||
| 11/19/2024 | Sold | $60,000$35/sqft |
Source: Public Record Report a problem | ||
Public tax history
| Year | Property taxes | Tax assessment |
|---|---|---|
| 2025 | $84 | $699 |
| 2024 | $84 | $699 |
| 2023 | -- | -- |
Find assessor info on the county website
Monthly payment
Est. payment
Payment breakdown
Explore the cost of this home by adjusting the details. Changes won't be saved.Climate risks
Neighborhood: 73099
Nearby schools
Schools provided by the listing agent
- Elementary: Ranchwood ES
- Middle: Yukon MS
- High: Yukon HS
Source: MLSOK/OKCMAR as distributed by MLS GRID. This data may not be complete. We recommend contacting the local school district to confirm school assignments for this home.
Similar homes
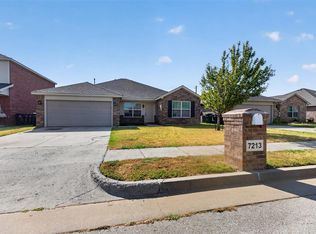
- $249,9004 bd2 ba1.6k sqft7213 Prairie Twyne Dr, Yukon, OK 73099For Sale
 MLS ID #1247113, Robert Salmons, Entera Realty LLC. MLSOK/OKCMAR as distributed by MLS GRID
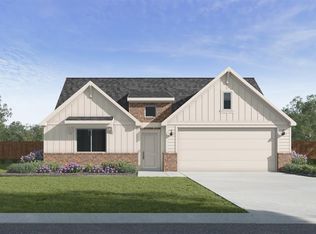
 - $294,9904 bd2 ba1.7k sqft9417 NW 77th St, Yukon, OK 73099New Construction
 MLSOK/OKCMAR as distributed by MLS GRID
 - $314,5004 bd2 ba1.7k sqft7613 Three Woods Ln, Yukon, OK 73099For Sale
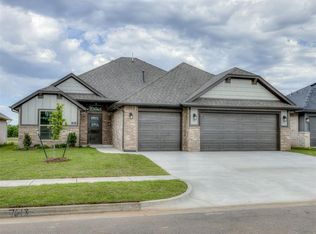 MLS ID #1231721, Cassie Good, Copper Creek Real Estate. MLSOK/OKCMAR as distributed by MLS GRID
 - from $333,9004 bd2 ba1.7k sqftWillow Plan, Woods at Wilshire, Yukon, OK 73099New Construction
 Authentic Custom Homes
