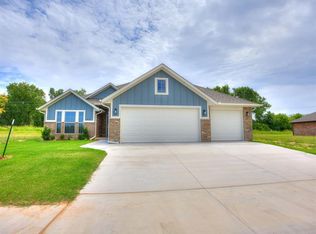
A stunning home nestled in the highly sought-after Woods of Wilshire neighborhood. This beautifully maintained 4-bedroom, 2-bathroom home offers the perfect blend of comfort, style, and functionality. As you enter, you'll immediately appreciate the open, inviting layout featuring wood-look tile throughout the main living areas, creating a seamless flow
with soft, neutral tones that complement any decor. The spacious living room, with a direct-vent gas fireplace, is ideal for cozy evenings spent relaxing or entertaining friends and family. The open floor plan is perfect for both everyday living and hosting gatherings, allowing for easy transitions from the living room to the dining area and kitchen. Whether
you’re watching the big game or enjoying a quiet evening, this space is perfect for making memories. The primary bathroom is a true retreat. Unwind in the jetted tub, enjoy the spa-like tiled shower, and take in the luxury of custom built, raised-height vanity cabinets – everything you need for a peaceful escape. Step outside onto your covered patio and
take in the breathtaking, colorful Oklahoma sunsets. Whether you're hosting a barbecue or enjoying a quiet evening, this outdoor space is ideal for relaxation and entertaining. Located in the desirable Woods of Wilshire community, this home offers easy access to the Kilpatrick Turnpike and Wilshire Blvd., making trips to OKC for shopping and dining a breeze. Plus, it's situated within one of the top-rated school districts in the metro area. Don’t miss out on this incredible gem-schedule your tour today and see why this home should be yours!
BUILDER INCENTIVE: $8000 use your way - Use towards Closing Cost, Home Upgrades or Appliance Package with use of one of our participating lenders on move-in ready homes.
Sold for $345,800
Zillow last checked:
Listing updated:
Bought with:
Pepper Rohr, 201452
Brix Realty
Source: MLSOK/OKCMAR as distributed by MLS GRID,MLS#: 1224709
Price history
| Date | Event | Price |
|---|---|---|
| 9/2/2026 | Sold | $345,8000%$192/sqft |
Source:  MLSOK/OKCMAR as distributed by MLS GRID #1224709 Report a problem MLSOK/OKCMAR as distributed by MLS GRID #1224709 Report a problem | ||
| 8/13/2026 | Pending sale | $345,900$192/sqft |
Source: MLSOK/OKCMAR as distributed by MLS GRID #1224709 Report a problem | ||
| 4/17/2026 | Listed for sale | $345,900-1.4%$192/sqft |
Source: MLSOK/OKCMAR as distributed by MLS GRID #1224709 Report a problem | ||
| 4/16/2026 | Listing removed | $350,900$195/sqft |
Source: MLSOK/OKCMAR as distributed by MLS GRID #1163099 Report a problem | ||
| 4/3/2025 | Listed for sale | $350,900$195/sqft |
Source: MLSOK/OKCMAR as distributed by MLS GRID #1163099 Report a problem | ||

Get a cash offer in 3 minutes
Find out how much your home could sell for in as little as 3 minutes with a no-obligation cash offer.
Estimated market value
$345,400
