This beautiful home still stands as new construction and is move-in ready! Featuring beautiful tile flooring throughout the main living areas, carpet in the bedrooms, stylish gold hardware, and gorgeous light fixtures that give the home a modern and inviting feel. The living room offers a gas fireplace, perfect for creating a warm and cozy ambiance.
The kitchen features a gas stove and is ideal for both everyday living and entertaining. The spacious primary suite includes a beautiful bathroom with a gorgeous double sink vanity and the option of a classic jetted tub. Outside, you'll find a nice sized backyard, an and a 6 zone irrigation system.
This home is located on a large corner lot in a great neighborhood surrounded by new construction, this home offers modern style, comfort, and peace of mind. A must-see!
For sale
$328,500
7720 Woods Edge Way, Yukon, OK 73099
4beds
1,747sqft
Single Family Residence
Built in 2026
-- sqft lot
$328,200 Zestimate®
$188/sqft
$29/mo HOA
What's special
Stylish gold hardwareLarge corner lotNice sized backyardSpacious primary suiteCarpet in the bedrooms
- 32 days
- 68
- 17
Zillow last checked:
Listing updated:
Listed by:
Cassie Good 405-816-2038,
Copper Creek Real Estate
Source: MLSOK/OKCMAR as distributed by MLS GRID,MLS#: 1248927
Facts & features
Interior
Bedrooms & bathrooms
- Bedrooms: 4
- Bathrooms: 2
- Full bathrooms: 2
Heating
- Has Heating (Unspecified Type)
Cooling
- Has cooling: Yes
Appliances
- Included: Dishwasher, Disposal, Microwave, Water Heater, Gas Oven, Gas Range
Features
- Combo Woodwork
- Flooring: Tile
- Windows: Double Pane, Low E, Vinyl Frame
- Number of fireplaces: 1
Interior area
- Total structure area: 1,747
- Total interior livable area: 1,747 sqft
Property
Parking
- Total spaces: 2
- Parking features: Concrete
- Garage spaces: 2
Features
- Levels: One
- Stories: 1
Lot
- Features: Corner Lot
Details
- Parcel number: 7720NONEWoodsEdge73099
- Special conditions: None
Construction
Type & style
- Home type: SingleFamily
- Architectural style: Craftsman,Traditional
- Property subtype: Single Family Residence
Materials
- Brick & Frame
- Foundation: Slab
- Roof: Composition
Condition
- Year built: 2026
Details
- Builder model: Yes
- Builder name: Mirage Homes
- Warranty included: Yes
Utilities & green energy
- Utilities for property: Cable Available, Public
Community & HOA
HOA
- Has HOA: Yes
- Services included: Common Area Maintenance
- HOA fee: $350 annually
Location
- Region: Yukon
Financial & listing details
- Price per square foot: $188/sqft
- Tax assessed value: $5,827
- Annual tax amount: $84
- Date on market: 9/13/2026
- Listing terms: Cash,Conventional,Sell FHA or VA
- Electric utility on property: Yes
Estimated market value
$328,200
$312,000 - $345,000
$1,930/mo
Price history
| Date | Event | Price |
|---|---|---|
| 9/13/2026 | Listed for sale | $328,500+429.8%$188/sqft |
Source:  MLSOK/OKCMAR as distributed by MLS GRID #1248927 Report a problem MLSOK/OKCMAR as distributed by MLS GRID #1248927 Report a problem | ||
| 10/23/2025 | Sold | $62,000$35/sqft |
Source: Public Record Report a problem | ||
Public tax history
| Year | Property taxes | Tax assessment |
|---|---|---|
| 2025 | $84 | $699 |
| 2024 | $84 | $699 |
| 2023 | -- | -- |
Find assessor info on the county website
Monthly payment
Est. payment
Payment breakdown
Explore the cost of this home by adjusting the details. Changes won't be saved.Climate risks
Neighborhood: 73099
Nearby schools
Schools provided by the listing agent
- Elementary: Ranchwood ES
- Middle: Yukon MS
- High: Yukon HS
Source: MLSOK/OKCMAR as distributed by MLS GRID. This data may not be complete. We recommend contacting the local school district to confirm school assignments for this home.

Similar homes
- $329,9004 bd2 ba1.7k sqft7712 Three Woods Ln, Yukon, OK 73099New Construction
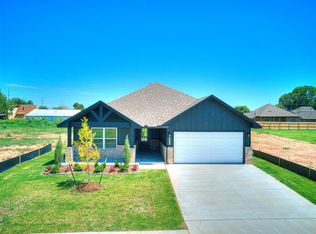 MLSOK/OKCMAR as distributed by MLS GRID
 - $326,9004 bd2 ba1.7k sqft7620 Three Woods Ln, Yukon, OK 73099For Sale
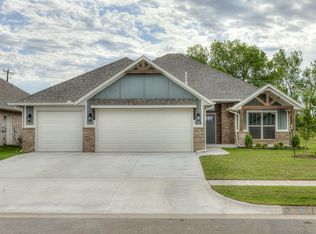 MLS ID #1231719, Cassie Good, Copper Creek Real Estate. MLSOK/OKCMAR as distributed by MLS GRID
 - $329,9003 bd2 ba1.8k sqft13920 Hutchinson Pl, Yukon, OK 73099For Sale
 MLS ID #1253471, Shelley Galyon, KG Realty LLC. MLSOK/OKCMAR as distributed by MLS GRID
 - $315,9004 bd2 ba1.8k sqft7705 Three Woods Ln, Yukon, OK 73099New Construction
 MLSOK/OKCMAR as distributed by MLS GRID
