4 bedrooms, a dedicated study, quartz countertops, upgraded gas range, covered patio, and an in-ground storm shelter—this beautifully maintained modern farmhouse in Bison Creek checks all the boxes.
The bright, open-concept floor plan is designed for both everyday living and entertaining, with spacious living, dining, and kitchen areas that flow seamlessly together. The kitchen features quartz countertops, added recessed lighting, an upgraded gas range, and plenty of workspace for cooking, gathering, and hosting.
The dedicated study offers flexibility for a home office, playroom, workout room, or quiet retreat. Bedrooms are wired for TVs, and the convenient mudroom helps keep backpacks, shoes, and everyday essentials organized.
Step outside to enjoy the covered patio, perfect for morning coffee, weekend grilling, or relaxing at the end of the day. Additional upgrades include an in-ground storm shelter for added comfort and peace of mind.
Located in the desirable Bison Creek community, residents enjoy neighborhood amenities, walking trails, and playgrounds, all while being close to schools, shopping, and dining. Move-in ready and thoughtfully upgraded, this home offers the space, features, and lifestyle today’s buyers are searching for.
For sale
Price cut: $4.9K (5/4)
$355,000
11117 NW 133rd Ter, Yukon, OK 73099
4beds
2,008sqft
Single Family Residence
Built in 2023
8,032 Square Feet Lot
$-- Zestimate®
$177/sqft
$38/mo HOA
What's special
In-ground storm shelterBright open-concept floor planQuartz countertopsAdded recessed lightingUpgraded gas rangeCovered patioConvenient mudroom
- 130 days |
- 316 |
- 31 |
Zillow last checked:
Listing updated:
Listed by:
Rachel Hageman 405-820-3307,
Villa Realty
Source: MLSOK/OKCMAR as distributed by MLS GRID,MLS#: 1218179
Facts & features
Interior
Bedrooms & bathrooms
- Bedrooms: 4
- Bathrooms: 2
- Full bathrooms: 2
Heating
- Has Heating (Unspecified Type)
Cooling
- Has cooling: Yes
Appliances
- Included: Dishwasher, Disposal, Microwave, Water Heater, Electric Oven, Self Cleaning Oven, Free-Standing Gas Range
Features
- Flooring: Carpet, Tile, Vinyl
- Number of fireplaces: 1
Interior area
- Total structure area: 2,008
- Total interior livable area: 2,008 sqft
Property
Parking
- Total spaces: 2
- Parking features: Garage
- Garage spaces: 2
Features
- Levels: One
- Stories: 1
- Patio & porch: Patio, Porch
- Fencing: Wood
Lot
- Size: 8,032 Square Feet
Details
- Parcel number: 11117NW133rd73099
- Special conditions: None
Construction
Type & style
- Home type: SingleFamily
- Property subtype: Single Family Residence
Materials
- Brick & Frame
- Foundation: Slab
- Roof: Composition
Condition
- Year built: 2023
Utilities & green energy
- Utilities for property: Cable Available, High Speed Internet, Public
Community & HOA
HOA
- Has HOA: Yes
- Services included: Greenbelt, Common Area Maintenance, Pool
- HOA fee: $450 annually
Location
- Region: Yukon
Financial & listing details
- Price per square foot: $177/sqft
- Tax assessed value: $347,788
- Annual tax amount: $5,065
- Date on market: 3/13/2026
- Electric utility on property: Yes
Estimated market value
Not available
Estimated sales range
Not available
Not available
Price history
| Date | Event | Price |
|---|---|---|
| 5/4/2026 | Price change | $355,000-1.4%$177/sqft |
Source:  MLSOK/OKCMAR as distributed by MLS GRID #1218179 Report a problem MLSOK/OKCMAR as distributed by MLS GRID #1218179 Report a problem | ||
| 3/28/2026 | Price change | $359,900-1.4%$179/sqft |
Source: MLSOK/OKCMAR as distributed by MLS GRID #1218179 Report a problem | ||
| 3/18/2026 | Price change | $365,000-1.3%$182/sqft |
Source: MLSOK/OKCMAR as distributed by MLS GRID #1218179 Report a problem | ||
| 3/13/2026 | Listed for sale | $369,900+11.4%$184/sqft |
Source: MLSOK/OKCMAR as distributed by MLS GRID #1218179 Report a problem | ||
| 12/19/2023 | Sold | $332,000+637.8%$165/sqft |
Source: Public Record Report a problem | ||
| 5/16/2023 | Sold | $45,000$22/sqft |
Source: Public Record Report a problem | ||
Public tax history
| Year | Property taxes | Tax assessment |
|---|---|---|
| 2025 | $5,065 +0.7% | $41,195 +1.1% |
| 2024 | $5,028 +5957.8% | $40,727 +5811% |
| 2023 | $83 | $689 |
| 2022 | -- | -- |
Find assessor info on the county website
Monthly payment
Est. payment
Payment breakdown
Explore the cost of this home by adjusting the details. Changes won't be saved.Climate risks
Neighborhood: 73099
Nearby schools
GreatSchools rating
- 9/10Piedmont Early Childhood CenterGrades: PK-KDistance: 0.2 mi
- 9/10Piedmont Middle SchoolGrades: 7-8Distance: 3.2 mi
- 10/10Piedmont High SchoolGrades: 9-12Distance: 3.9 mi
Schools provided by the listing agent
- Elementary: Northwood ES
- Middle: Piedmont MS
- High: Piedmont HS
Source: MLSOK/OKCMAR as distributed by MLS GRID. This data may not be complete. We recommend contacting the local school district to confirm school assignments for this home.
- $294,5003 bd2 ba1.1k sqft11113 NW 133rd Ter, Yukon, OK 73099Sold
- $266,4003 bd2 ba1.2k sqft13612 Arrowhead Blvd, Piedmont, OK 73078Off Market
- $304,8433 bd2 ba1.5k sqft13413 Arrowhead Blvd, Piedmont, OK 73078Sold

- $285,5543 bd2 ba1.3k sqft13420 Arrowhead Blvd, Piedmont, OK 73078Sold
- $123,0003 bd2 ba2.1k sqft13404 Arrowhead Blvd, Yukon, OK 73099Sold
- $433,5004 bd2 ba2.3k sqft13400 Bison Trl, Yukon, OK 73099Sold
- $420,0003 bd2 ba2.2k sqft13312 Arrowhead Blvd, Yukon, OK 73099Sold
- $284,8793 bd2 ba1.4k sqft13513 Arrowhead Blvd, Piedmont, OK 73078Sold
A local agent can set up tours, give advice and negotiate with sellers.
Similar homes
- $354,4004 bd2 ba2.1k sqft11208 NW 136th Ter, Yukon, OK 73099For Sale
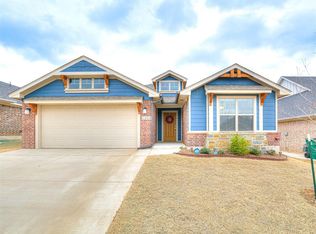 MLS ID #1160582, Regina Thompson, Game Changer Real Estate. MLSOK/OKCMAR as distributed by MLS GRID
 - $350,9004 bd3 ba2.1k sqft11104 Fairways Ave, Yukon, OK 73099For Sale
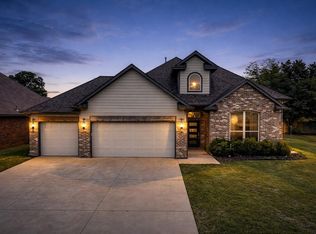 MLS ID #1224791, Alexis Thompson, Bar T Realty, LLC. MLSOK/OKCMAR as distributed by MLS GRID
 - $385,0004 bd3 ba2.2k sqft10104 NW 138th Cir, Yukon, OK 73099For Sale
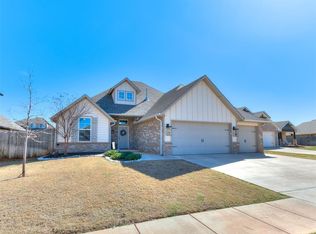 MLS ID #1220045, Jeffrey Hart, Keller Williams Central OK. MLSOK/OKCMAR as distributed by MLS GRID
 - $329,0003 bd2 ba1.7k sqft13321 Outdoor Living Dr, Piedmont, OK 73078For Sale
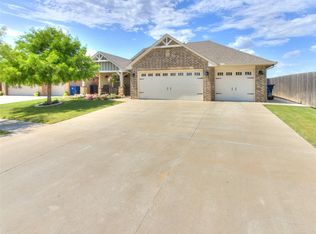 MLS ID #1238034, Rick McCormick, eXp Realty, LLC. MLSOK/OKCMAR as distributed by MLS GRID
 - $343,5004 bd2 ba2k sqft9060 NW 149th Ter, Yukon, OK 73099For SaleMLS ID #1227971, Tiffany Hardeman, Rustic Charm Realty. MLSOK/OKCMAR as distributed by MLS GRID
- $335,0003 bd2 ba1.8k sqft13920 Hutchinson Pl, Yukon, OK 73099For SaleMLS ID #1223730, Shelley Galyon, KG Realty LLC. MLSOK/OKCMAR as distributed by MLS GRID
- $349,9004 bd3 ba1.9k sqft800 Chisholm Trails Dr, Yukon, OK 73099For SaleMLS ID #1237655, Vernon Miller, The Miller Dream Team. MLSOK/OKCMAR as distributed by MLS GRID
- $365,0004 bd3 ba2k sqft11020 NW 20th Ter, Yukon, OK 73099For SaleMLS ID #1230107, Melissa Murchison, MK Partners Inc. MLSOK/OKCMAR as distributed by MLS GRID
- $342,0004 bd2 ba2k sqft9004 NW 149th Ter, Yukon, OK 73099For SaleMLS ID #1234941, Amber Jason, Stetson Bentley Realty LLC. MLSOK/OKCMAR as distributed by MLS GRID
- $310,5004 bd2 ba1.7k sqft12009 NW 121st Cir, Yukon, OK 73099For SaleMLS ID #1225230, Tucker Brollier, McGraw REALTORS (BO). MLSOK/OKCMAR as distributed by MLS GRID
- $355,0004 bd2 ba1.8k sqft6717 NW 149th St, Oklahoma City, OK 73142For SaleMLS ID #1238997, Cory Alexander, Copper Creek Real Estate. MLSOK/OKCMAR as distributed by MLS GRID
- $289,0003 bd3 ba1.8k sqft9053 NW 143rd St, Yukon, OK 73099For SaleMLS ID #1220144, Jared Wooten, Keller Williams Realty Elite. MLSOK/OKCMAR as distributed by MLS GRID
- $330,0004 bd3 ba2k sqft616 Kearny Ln, Yukon, OK 73099For SaleMLS ID #1237038, Rachel Gunnoe, Stetson Bentley Realty LLC. MLSOK/OKCMAR as distributed by MLS GRID
- $456,0004 bd4 ba2.4k sqft9624 Sultans Water Way, Yukon, OK 73099For SaleMLS ID #1229259, Jennifer Jackson, CB/Mike Jones Company. MLSOK/OKCMAR as distributed by MLS GRID
- $399,9904 bd3 ba2.2k sqft9052 NW 144th St, Yukon, OK 73099For SaleMLS ID #1233903, Brian Rush, Bailee & Co. Real Estate. MLSOK/OKCMAR as distributed by MLS GRID
- $305,0003 bd2 ba1.7k sqft8921 Stacy Lynn Ln, Yukon, OK 73099For SaleMLS ID #1234877, Trace Myers, Lighthouse 405 Real Estate LLC. MLSOK/OKCMAR as distributed by MLS GRID
- $367,5004 bd2 ba1.8k sqft15401 Jasper Ln, Edmond, OK 73013For SaleMLS ID #1234119, Lesley Worley, Collection 7 Realty. MLSOK/OKCMAR as distributed by MLS GRID
- $340,0003 bd2 ba2k sqft204 Ivory Dr, Yukon, OK 73099For SaleMLS ID #1239076, Angela Cheatwood, Keller Williams Realty Elite. MLSOK/OKCMAR as distributed by MLS GRID
- $395,0004 bd3 ba2.3k sqft713 Red River Dr, Yukon, OK 73099For SaleMLS ID #1232298, Austin Nuttle, Keller Williams Realty Elite. MLSOK/OKCMAR as distributed by MLS GRID
- $290,0003 bd2 ba1.6k sqft9108 NW 121st St, Yukon, OK 73099For SaleMLS ID #1220983, Kathryn Stark, McGraw REALTORS (BO). MLSOK/OKCMAR as distributed by MLS GRID
