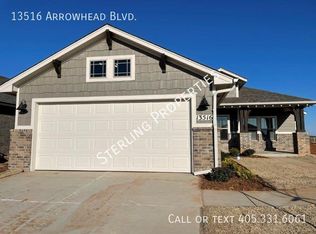
Beautiful move-in ready home in the Piedmont School District. The open living/dining layout is great for entertaining, while offering a split plan to create distance between the primary suite and secondary bedrooms. The kitchen features stainless appliances with gas cook range, quartz countertops and island, tiled backsplashes, and large walk-in pantry! The numerous windows offer tons of natural light throughout the living space for a brighter feel! You also have a nice-sized covered back patio and fully fenced yard for outdoor enjoyment. Bison Creek amenities include a neighborhood playground, clubhouse, and pool! Owner Licensed.
For sale
Price cut: $4K (10/12)
$265,900
13512 Arrowhead Blvd, Yukon, OK 73099
3beds
1,386sqft
Single Family Residence
Built in 2024
5,967 Square Feet Lot
$265,500 Zestimate®
$192/sqft
$38/mo HOA
What's special
Quartz countertops and islandGas cook rangeTiled backsplashesNice-sized covered back patioLarge walk-in pantry
- 80 days
- 86
- 10
Zillow last checked:
Listing updated:
Listed by:
Steven Morren 405-250-3000,
Sterling Real Estate
Source: MLSOK/OKCMAR as distributed by MLS GRID,MLS#: 1239329
Facts & features
Interior
Bedrooms & bathrooms
- Bedrooms: 3
- Bathrooms: 2
- Full bathrooms: 2
Primary bedroom
- Description: Full Bath,Walk In Closet
Bathroom
- Description: Full Bath,Tub & Shower
Kitchen
- Description: Eating Space,Island,Pantry
Living room
- Description: Ceiling Fan
Heating
- Has Heating (Unspecified Type)
Cooling
- Has cooling: Yes
Appliances
- Included: Dishwasher, Disposal, Microwave, Water Heater, Free-Standing Gas Oven, Free-Standing Gas Range
Features
- Flooring: Carpet, Tile
- Windows: Double Pane, Low E, Vinyl Frame
- Has fireplace: No
- Fireplace features: None
Interior area
- Total structure area: 1,386
- Total interior livable area: 1,386 sqft
Property
Parking
- Total spaces: 2
- Parking features: Concrete
- Garage spaces: 2
Features
- Levels: One
- Stories: 1
- Fencing: Wood
Lot
- Size: 5,967 Square Feet
- Features: Interior Lot
Details
- Parcel number: 13512NONEArrowhead73099
- Special conditions: Owner Associate
Construction
Type & style
- Home type: SingleFamily
- Architectural style: Traditional
- Property subtype: Single Family Residence
Materials
- Brick & Frame
- Foundation: Slab
- Roof: Composition
Condition
- Year built: 2024
Details
- Builder name: Ideal Homes
Utilities & green energy
- Utilities for property: Public
Community & HOA
HOA
- Has HOA: Yes
- Services included: Common Area Maintenance, Pool, Recreation Facility
- HOA fee: $450 annually
Location
- Region: Yukon
Financial & listing details
- Price per square foot: $192/sqft
- Tax assessed value: $265,677
- Annual tax amount: $3,870
- Date on market: 7/28/2026
- Listing terms: Cash,Conventional,Sell FHA or VA
- Electric utility on property: Yes
Estimated market value
$265,500
$252,000 - $279,000
$1,843/mo
Price history
| Date | Event | Price |
|---|---|---|
| 10/12/2026 | Price change | $265,900-1.5%$192/sqft |
Source:  MLSOK/OKCMAR as distributed by MLS GRID #1239329 Report a problem MLSOK/OKCMAR as distributed by MLS GRID #1239329 Report a problem | ||
| 8/24/2026 | Price change | $269,900-2.9%$195/sqft |
Source: MLSOK/OKCMAR as distributed by MLS GRID #1239329 Report a problem | ||
| 7/28/2026 | Listed for sale | $277,900+612.6%$201/sqft |
Source: MLSOK/OKCMAR as distributed by MLS GRID #1239329 Report a problem | ||
| 12/21/2024 | Listing removed | $1,650$1/sqft |
Source: Zillow Rentals Report a problem | ||
| 12/2/2024 | Listed for rent | $1,650$1/sqft |
Source: Zillow Rentals Report a problem | ||
| 3/8/2024 | Sold | $39,000$28/sqft |
Source: Public Record Report a problem | ||
Public tax history
| Year | Property taxes | Tax assessment |
|---|---|---|
| 2025 | $3,870 +4452.9% | $31,479 +4468.8% |
| 2024 | $85 +2.4% | $689 |
| 2023 | $83 | $689 |
| 2022 | -- | -- |
Find assessor info on the county website
Monthly payment
Est. payment
Payment breakdown
Explore the cost of this home by adjusting the details. Changes won't be saved.Climate risks
Neighborhood: 73099
Nearby schools
Schools provided by the listing agent
- Elementary: Northwood ES
- Middle: Piedmont MS
- High: Piedmont HS
Source: MLSOK/OKCMAR as distributed by MLS GRID. This data may not be complete. We recommend contacting the local school district to confirm school assignments for this home.

Similar homes
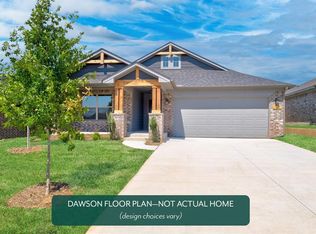
- $329,9003 bd2 ba1.8k sqft13920 Hutchinson Pl, Yukon, OK 73099For Sale
 MLS ID #1253471, Shelley Galyon, KG Realty LLC. MLSOK/OKCMAR as distributed by MLS GRID
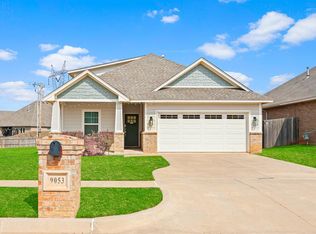
 - $289,0003 bd3 ba1.8k sqft9053 NW 143rd St, Yukon, OK 73099For Sale
 MLS ID #1251280, Jared Wooten, Keller Williams Realty Elite. MLSOK/OKCMAR as distributed by MLS GRID
 - $299,0004 bd2 ba1.8k sqft13928 Hunter Jackson Dr, Yukon, OK 73099For Sale
 MLS ID #1242685, Loral Henck, CB/Mike Jones Company. MLSOK/OKCMAR as distributed by MLS GRID
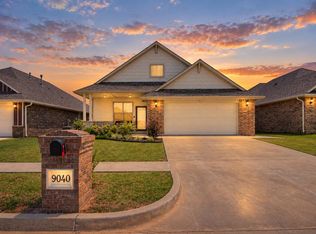
 - $285,0004 bd2 ba1.8k sqft9040 NW 142nd St, Yukon, OK 73099For Sale
 MLS ID #1249665, Reagan Brown, Atrium Realty, LLC. MLSOK/OKCMAR as distributed by MLS GRID
