LOCATION & LIFESTYLE! Peaceful lake community on the edge of NW OKC in Yukon. Easy access to highways for commuters. Yukon schools! This well-crafted residence has been MASTERFULLY Renovated. No detail is missed here. Designer fixtures, paint, and granite counters. Nestled in a highly desirable Yukon neighborhood, this beautifully updated home offers 3 spacious bedrooms, 2 fully renovated baths, 2 living areas, and a bright open floor plan that feels larger than the square footage. The EXPANSIVE living area features large windows and a statement gas fireplace, flowing into a stylish kitchen with granite counters, subway tile backsplash, full pantry, and upgraded stainless steel appliances. The primary suite includes a spacious walk-in closet and a walk-in shower. The 2nd Living area flex space was set up to serve as the 4th bedroom, meeting any need. Step outside to a spacious covered patio overlooking a peaceful backyard with no neighbors behind—creating a serene retreat. Patio with modern wood slats. AWESOME SPACE! Also includes a large shed with a window. Conveniently located near eateries, schools, and shopping. Truly turnkey and move-in ready—welcome home!
For sale
Price cut: $4.5K (9/18)
$260,000
9213 NW 77th St, Yukon, OK 73099
4beds
1,657sqft
Single Family Residence
Built in 2009
6,499 Square Feet Lot
$-- Zestimate®
$157/sqft
$21/mo HOA
What's special
Stylish kitchenDesigner fixturesWalk-in showerBright open floor planPrimary suiteStatement gas fireplaceUpgraded stainless steel appliances
- 119 days
- 297
- 48
Zillow last checked:
Listing updated:
Listed by:
Brandon Hart 405-990-4569,
Flotilla Real Estate Partners,
Lindsey Hart 405-990-4687,
Flotilla Real Estate Partners
Source: MLSOK/OKCMAR as distributed by MLS GRID,MLS#: 1233756
Facts & features
Interior
Bedrooms & bathrooms
- Bedrooms: 4
- Bathrooms: 2
- Full bathrooms: 2
Heating
- Has Heating (Unspecified Type)
Cooling
- Has cooling: Yes
Features
- Number of fireplaces: 1
Interior area
- Total structure area: 1,657
- Total interior livable area: 1,657 sqft
Property
Parking
- Total spaces: 2
- Parking features: Garage
- Garage spaces: 2
Features
- Levels: One
- Stories: 1
- Fencing: Wood
Lot
- Size: 6,499 Square Feet
- Features: Interior Lot
Details
- Parcel number: 9213NW77th73099
- Special conditions: None
Construction
Type & style
- Home type: SingleFamily
- Architectural style: Traditional
- Property subtype: Single Family Residence
Materials
- Brick & Frame
- Foundation: Slab
- Roof: Composition
Condition
- Year built: 2009
Community & HOA
HOA
- Has HOA: Yes
- Services included: Greenbelt, Common Area Maintenance
- HOA fee: $250 annually
Location
- Region: Yukon
Financial & listing details
- Price per square foot: $157/sqft
- Tax assessed value: $230,936
- Annual tax amount: $3,075
- Date on market: 6/10/2026
- Listing terms: Cash,Conventional,Sell FHA or VA,VA
Estimated market value
Not available
Estimated sales range
Not available
Not available
Price history
| Date | Event | Price |
|---|---|---|
| 9/18/2026 | Price change | $260,000-1.7%$157/sqft |
Source:  MLSOK/OKCMAR as distributed by MLS GRID #1233756 Report a problem MLSOK/OKCMAR as distributed by MLS GRID #1233756 Report a problem | ||
| 9/2/2026 | Price change | $264,500-0.2%$160/sqft |
Source: MLSOK/OKCMAR as distributed by MLS GRID #1233756 Report a problem | ||
| 8/26/2026 | Price change | $264,9000%$160/sqft |
Source: MLSOK/OKCMAR as distributed by MLS GRID #1233756 Report a problem | ||
| 8/14/2026 | Price change | $265,000-1.7%$160/sqft |
Source: MLSOK/OKCMAR as distributed by MLS GRID #1233756 Report a problem | ||
| 7/28/2026 | Price change | $269,500-0.1%$163/sqft |
Source: MLSOK/OKCMAR as distributed by MLS GRID #1233756 Report a problem | ||
| 7/22/2026 | Price change | $269,9000%$163/sqft |
Source: MLSOK/OKCMAR as distributed by MLS GRID #1233756 Report a problem | ||
| 7/7/2026 | Price change | $270,000-1.8%$163/sqft |
Source: MLSOK/OKCMAR as distributed by MLS GRID #1233756 Report a problem | ||
| 6/10/2026 | Listed for sale | $275,000+37.5%$166/sqft |
Source: MLSOK/OKCMAR as distributed by MLS GRID #1233756 Report a problem | ||
| 12/22/2022 | Sold | $200,000+33.3%$121/sqft |
Source: Public Record Report a problem | ||
| 2/4/2015 | Sold | $150,000+7.6%$91/sqft |
Source: Public Record Report a problem | ||
| 2/12/2009 | Sold | $139,353+397.7%$84/sqft |
Source: MLSOK/OKCMAR as distributed by MLS GRID #363768 Report a problem | ||
| 6/3/2008 | Sold | $28,000$17/sqft |
Source: Public Record Report a problem | ||
Public tax history
| Year | Property taxes | Tax assessment |
|---|---|---|
| 2025 | $3,075 -8.2% | $25,549 -8.4% |
| 2024 | $3,349 +4.8% | $27,879 +5% |
| 2023 | $3,197 +25.7% | $26,551 +26.5% |
| 2022 | $2,544 +5.6% | $20,996 +5% |
| 2021 | $2,409 +5.1% | $19,996 +4.3% |
| 2020 | $2,292 +1.6% | $19,168 +1.6% |
| 2019 | $2,257 +4.9% | $18,873 +5% |
| 2018 | $2,151 +2.6% | $17,975 +2.2% |
| 2017 | $2,096 | $17,586 +2% |
| 2016 | -- | $17,234 +5% |
| 2015 | -- | $16,416 |
| 2014 | -- | $16,416 -3.2% |
| 2013 | -- | $16,967 +5% |
| 2011 | -- | $16,159 -3.4% |
| 2010 | -- | $16,732 |
| 2009 | -- | $16,732 |
Find assessor info on the county website
Monthly payment
Est. payment
Payment breakdown
Explore the cost of this home by adjusting the details. Changes won't be saved.Climate risks
Neighborhood: 73099
Nearby schools
Schools provided by the listing agent
- Elementary: Independence ES,Parkland ES,Redstone Intermediate
- Middle: Yukon MS
- High: Yukon HS
Source: MLSOK/OKCMAR as distributed by MLS GRID. This data may not be complete. We recommend contacting the local school district to confirm school assignments for this home.

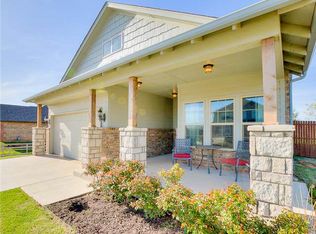
Similar homes
- $249,9003 bd2 ba1.5k sqft8337 NW 38th Ter, Bethany, OK 73008For Sale
 MLS ID #1252578, Deborah Straughn, Metro First Realty. MLSOK/OKCMAR as distributed by MLS GRID
 - $279,0004 bd2 ba1.9k sqft7308 NW 131st St, Oklahoma City, OK 73142For Sale
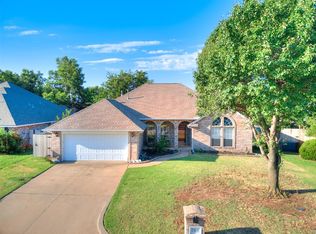 MLS ID #1236937, Shiann Copeland, Chalk Realty LLC. MLSOK/OKCMAR as distributed by MLS GRID
 - $265,0003 bd2 ba1.6k sqft11108 SW 8th St, Yukon, OK 73099For Sale
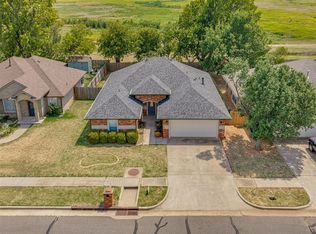 MLS ID #1251771, Travis Mills, Copper Creek Real Estate. MLSOK/OKCMAR as distributed by MLS GRID
 - $257,9003 bd2 ba1.8k sqft3905 Ashley Ter, Yukon, OK 73099For Sale
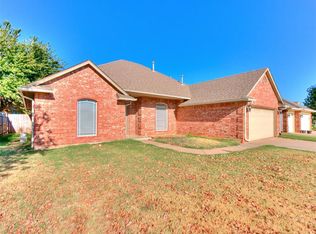 MLS ID #1247635, Tucker Brollier, McGraw REALTORS (BO). MLSOK/OKCMAR as distributed by MLS GRID
