Welcome to this 4-bedroom, 2-bath home tucked away on a quiet cul-de-sac in the Deer Creek School District. Offering a functional layout with both a formal dining room and a breakfast nook, this home provides flexible spaces for everyday living and entertaining.
The kitchen opens to the main living area and features ample cabinet and counter space, while the split-bedroom floor plan offers privacy between the primary suite and secondary bedrooms.
Major updates include a Class 4 high-impact shingle roof and gutters (2023), fully owned solar panels (2023) with an average electric bill of approximately $20 per month, new dishwasher (2023), new hot water tank (2024), HVAC replaced in 2018, foundation repair completed in 2025 with nine installed piers, and new south and west fencing.
The backyard offers a manageable outdoor space with room to make it your own while keeping maintenance to a minimum.
Seller is offering a $5,000 credit toward repairs, updates to the primary shower/vanity area, or buyer closing costs with an acceptable offer, giving buyers the opportunity to customize the space to their preferences.
Located in the Deer Creek School District and just minutes from shopping, dining, and major commuter routes, this home is part of a neighborhood with a voluntary HOA of just $60 per year, which helps maintain the neighborhood entrance and common lawn areas. The HOA is also planning improvements to the neighborhood entrance.
After being home to the same family for two generations, it’s ready to welcome its next owners. Seller is a licensed real estate agent.
For sale
Price cut: $4.9K (7/31)
$295,000
7308 NW 131st St, Oklahoma City, OK 73142
4beds
1,921sqft
:
Get pre-qualified$1,938/mo
Single Family Residence
Built in 1998
6,298 Square Feet Lot
$293,500 Zestimate®
$154/sqft
$5/mo HOA
What's special
Manageable outdoor spaceQuiet cul-de-sacSplit-bedroom floor planFormal dining roomFunctional layoutBreakfast nook
- 39 days |
- 370 |
- 8 |
Zillow last checked:
Listing updated:
Listed by:
Shiann Copeland 580-483-3618,
Chalk Realty LLC
Source: MLSOK/OKCMAR as distributed by MLS GRID,MLS#: 1236937
Facts & features
Interior
Bedrooms & bathrooms
- Bedrooms: 4
- Bathrooms: 2
- Full bathrooms: 2
Heating
- Has Heating (Unspecified Type)
Cooling
- Has cooling: Yes
Features
- Number of fireplaces: 1
- Fireplace features: Gas Log
Interior area
- Total structure area: 1,921
- Total interior livable area: 1,921 sqft
Property
Parking
- Total spaces: 2
- Parking features: Garage
- Garage spaces: 2
Features
- Levels: One
- Stories: 1
- Patio & porch: Patio, Porch
- Exterior features: Rain Gutters
- Fencing: Wood
Lot
- Size: 6,298 Square Feet
- Features: Cul-De-Sac
Details
- Parcel number: 7308NW131st73142
- Special conditions: None
Construction
Type & style
- Home type: SingleFamily
- Architectural style: Traditional
- Property subtype: Single Family Residence
Materials
- Brick
- Foundation: Slab
- Roof: Composition
Condition
- Year built: 1998
Community & HOA
HOA
- Has HOA: Yes
- HOA fee: $60 annually
Location
- Region: Oklahoma City
Financial & listing details
- Price per square foot: $154/sqft
- Tax assessed value: $210,406
- Annual tax amount: $2,867
- Date on market: 6/29/2026
Estimated market value
$293,500
$279,000 - $308,000
$1,864/mo
Price history
| Date | Event | Price |
|---|---|---|
| 7/31/2026 | Price change | $295,000-1.6%$154/sqft |
Source:  MLSOK/OKCMAR as distributed by MLS GRID #1236937 Report a problem MLSOK/OKCMAR as distributed by MLS GRID #1236937 Report a problem | ||
| 7/26/2026 | Price change | $299,900-2.9%$156/sqft |
Source: MLSOK/OKCMAR as distributed by MLS GRID #1236937 Report a problem | ||
| 6/29/2026 | Listed for sale | $308,900+81.7%$161/sqft |
Source: MLSOK/OKCMAR as distributed by MLS GRID #1236937 Report a problem | ||
| 10/24/2014 | Sold | $170,000+45.9%$88/sqft |
Source: Public Record Report a problem | ||
| 12/2/1998 | Sold | $116,500$61/sqft |
Source: Public Record Report a problem | ||
Public tax history
| Year | Property taxes | Tax assessment |
|---|---|---|
| 2025 | $2,868 +1.9% | $23,144 +3% |
| 2024 | $2,815 +2.8% | $22,470 +3% |
| 2023 | $2,738 +4.2% | $21,815 +3% |
| 2022 | $2,629 +5.3% | $21,179 +3% |
| 2021 | $2,497 -0.6% | $20,563 +3% |
| 2020 | $2,513 +44.1% | $19,965 +2% |
| 2019 | $1,743 +1.8% | $19,580 +1.7% |
| 2018 | $1,712 -28.9% | $19,250 +1.2% |
| 2017 | $2,409 | $19,015 +3% |
| 2016 | $2,409 +3.7% | $18,462 +3% |
| 2015 | $2,324 +8.1% | $17,924 +3.7% |
| 2014 | $2,150 | $17,286 -5.7% |
| 2013 | -- | $18,330 +0.9% |
| 2012 | -- | $18,171 +3.1% |
| 2011 | -- | $17,619 -5.6% |
| 2010 | -- | $18,666 +1.8% |
| 2009 | -- | $18,329 -4.2% |
| 2008 | -- | $19,131 +3% |
| 2007 | -- | $18,572 +5% |
| 2006 | -- | $17,688 +5% |
| 2005 | -- | $16,846 -88.5% |
| 2004 | $1,928 | $145,859 +809.2% |
| 2003 | -- | $16,043 -9% |
| 2002 | -- | $17,623 -1.3% |
| 2001 | -- | $17,860 +35.3% |
| 2000 | -- | $13,200 |
| 1999 | -- | $13,200 |
Find assessor info on the county website
Monthly payment
Est. payment
Payment breakdown
Explore the cost of this home by adjusting the details. Changes won't be saved.Climate risks
Neighborhood: 73142
Nearby schools
GreatSchools rating
- 9/10Spring Creek Elementary SchoolGrades: PK-3Distance: 1.6 mi
- 9/10Deer Creek Intermediate SchoolGrades: 6Distance: 5.8 mi
- 10/10Deer Creek High SchoolGrades: 9-12Distance: 5.6 mi
Schools provided by the listing agent
- Elementary: Knight Ridge ES
- Middle: Deer Creek MS
- High: Deer Creek HS
Source: MLSOK/OKCMAR as distributed by MLS GRID. This data may not be complete. We recommend contacting the local school district to confirm school assignments for this home.
- $276,6003 bd2 ba1.9k sqft7304 NW 131st St, Oklahoma City, OK 73142Off Market

- $293,8003 bd2 ba2.3k sqft7312 NW 131st St, Oklahoma City, OK 73142Off Market
- $313,7003 bd2 ba2k sqft7309 NW 130th St, Oklahoma City, OK 73142Off Market

- $301,8003 bd2 ba2.2k sqft7305 NW 130th St, Oklahoma City, OK 73142Off Market
- $368,0003 bd2 ba2.3k sqft7300 NW 131st St, Oklahoma City, OK 73142Sold
- $278,2003 bd2 ba2.1k sqft7313 NW 130th St, Oklahoma City, OK 73142Off Market
- $282,4003 bd2 ba1.9k sqft7400 NW 131st St, Oklahoma City, OK 73142Off Market
- $366,8004 bd2 ba2.9k sqft13105 Chadbrooke Pl, Oklahoma City, OK 73142Off Market
A local agent can set up tours, give advice and negotiate with sellers.
Similar homes
- $290,0004 bd2 ba2k sqft7432 NW 130th St, Oklahoma City, OK 73142For Sale
 MLS ID #1228304, Orjana Bleta, Fidelity Real Estate Brokers. MLSOK/OKCMAR as distributed by MLS GRID
 - $314,9994 bd2 ba1.9k sqft7305 NW 129th St, Oklahoma City, OK 73142For Sale
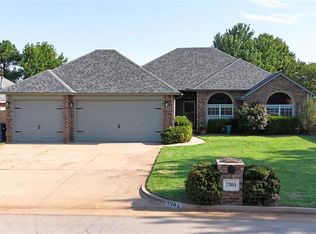 MLS ID #1239432, Russell Carter, CB/Mike Jones Company. MLSOK/OKCMAR as distributed by MLS GRID
 - $270,0002 bd2 ba1.5k sqft5813 NW 127th St, Oklahoma City, OK 73142For Sale
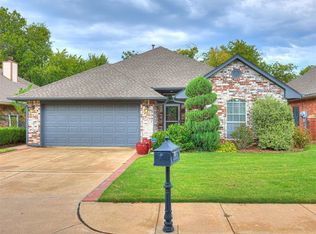 MLS ID #1236957, Jeffrey Hart, Keller Williams Central OK. MLSOK/OKCMAR as distributed by MLS GRID
 - $299,9993 bd2 ba1.9k sqft8200 NW 71st St, Oklahoma City, OK 73132For Sale
 MLS ID #1238426, Maleah Finucane, Keller Williams Summit. MLSOK/OKCMAR as distributed by MLS GRID
 - $--3 bd2 ba1.5k sqft4232 NW 155th St, Edmond, OK 73013AuctionAuction.com 2
- $309,5004 bd2 ba1.7k sqft16104 Cantera Creek Dr, Edmond, OK 73013For SaleMLS ID #1240558, Shelli Irvin, Salt Real Estate Inc. MLSOK/OKCMAR as distributed by MLS GRID
- $284,9294 bd2 ba1.8k sqft9029 NW 79th Ter, Yukon, OK 73099For SaleMLS ID #1236411, Markus Smith, Keller Williams Realty Elite. MLSOK/OKCMAR as distributed by MLS GRID
- $317,0003 bd3 ba2.1k sqft2721 NW 167th St, Edmond, OK 73012For SaleMLS ID #1242526, Teri Fisher, This Is Home Realty. MLSOK/OKCMAR as distributed by MLS GRID
- $269,5004 bd2 ba1.6k sqft9213 NW 77th St, Yukon, OK 73099For SaleMLS ID #1233756, Brandon Hart, Flotilla Real Estate Partners. MLSOK/OKCMAR as distributed by MLS GRID
- $234,0003 bd2 ba1.8k sqft10220 Little Pond Dr, Oklahoma City, OK 73162For SaleMLS ID #1242603, Rosalia Soto, Copper Creek Real Estate. MLSOK/OKCMAR as distributed by MLS GRID
- $315,0003 bd2 ba2.2k sqft8204 NW 64th Ter, Oklahoma City, OK 73132For SaleMLS ID #1239935, Cristal Escobar, Escobar Realty. MLSOK/OKCMAR as distributed by MLS GRID
- $284,0003 bd2 ba1.9k sqft8128 NW 107th St, Oklahoma City, OK 73162For SaleMLS ID #1222256, Rachael Cockerell, Peak 46 Properties, LLC. MLSOK/OKCMAR as distributed by MLS GRID
- $259,0003 bd2 ba1.7k sqft932 NW 171st Pl, Edmond, OK 73012For SaleMLS ID #1242615, Robert Buxton, LRE Realty, LLC. MLSOK/OKCMAR as distributed by MLS GRID
- $326,0004 bd3 ba1.9k sqft5005 NW 153rd St, Edmond, OK 73013For SaleMLS ID #1215033, Tiffany Imel, Realty of America LLC. MLSOK/OKCMAR as distributed by MLS GRID
- $260,0003 bd2 ba1.8k sqft409 NW 141st Cir, Edmond, OK 73013For SaleMLS ID #1242721, Ryan Moore, Dominion Real Estate. MLSOK/OKCMAR as distributed by MLS GRID
- $320,0004 bd3 ba1.8k sqft1800 Fairmont Ln, Edmond, OK 73013For SaleMLS ID #1242265, Robert Schaerer, 360 Realty. MLSOK/OKCMAR as distributed by MLS GRID
- $260,0003 bd2 ba1.8k sqft8308 NW 83rd St, Oklahoma City, OK 73132For SaleMLS ID #1232795, Caleb Roberts, Horizon Realty. MLSOK/OKCMAR as distributed by MLS GRID
- $260,0003 bd3 ba2.5k sqft6720 Basswood Canyon Rd, Oklahoma City, OK 73162For SaleMLS ID #1225840, Lana Cooper, Heart and Soil Realty LLC. MLSOK/OKCMAR as distributed by MLS GRID
- $279,9003 bd2 ba2k sqft1933 NW 176th St, Edmond, OK 73012For SaleMLS ID #1241999, Michael Carter, Authentic Real Estate Svcs Grp. MLSOK/OKCMAR as distributed by MLS GRID
- $295,0003 bd2 ba1.8k sqft1312 NW 183rd Ter, Edmond, OK 73012For SaleMLS ID #1240794, Judi Whitton, Block One Real Estate. MLSOK/OKCMAR as distributed by MLS GRID
