No HOA & $5,000 in Buyer Closing Costs! Welcome to this beautifully updated, move-in-ready gem located in the highly sought-after Deer Creek School District! Just minutes away from shopping, restaurants, and the Kilpatrick Turnpike, the home also has multiple new windows, new fence, new kitchen backsplash and fresh paint in multiple rooms.
For sale
$314,999
7305 NW 129th St, Oklahoma City, OK 73142
4beds
1,908sqft
Single Family Residence
Built in 1998
6,891 Square Feet Lot
$311,300 Zestimate®
$165/sqft
$-- HOA
What's special
- 53 days
- 384
- 34
Zillow last checked:
Listing updated:
Listed by:
Russell Carter 405-413-4415,
CB/Mike Jones Company
Source: MLSOK/OKCMAR as distributed by MLS GRID,MLS#: 1239432
Facts & features
Interior
Bedrooms & bathrooms
- Bedrooms: 4
- Bathrooms: 2
- Full bathrooms: 2
Heating
- Has Heating (Unspecified Type)
Cooling
- Has cooling: Yes
Features
- Number of fireplaces: 1
- Fireplace features: Gas Log
Interior area
- Total structure area: 1,908
- Total interior livable area: 1,908 sqft
Property
Parking
- Total spaces: 3
- Parking features: Garage
- Garage spaces: 3
Features
- Levels: One
- Stories: 1
- Patio & porch: Porch
- Fencing: Wood
Lot
- Size: 6,891 Square Feet
- Features: Interior Lot
Details
- Parcel number: 7305NW129th73142
- Special conditions: None
Construction
Type & style
- Home type: SingleFamily
- Architectural style: Ranch
- Property subtype: Single Family Residence
Materials
- Brick
- Foundation: Slab
- Roof: Composition
Condition
- Year built: 1998
Community & HOA
Location
- Region: Oklahoma City
Financial & listing details
- Price per square foot: $165/sqft
- Tax assessed value: $234,835
- Annual tax amount: $3,345
- Date on market: 7/16/2026
Estimated market value
$311,300
$296,000 - $327,000
$1,872/mo
Price history
| Date | Event | Price |
|---|---|---|
| 7/16/2026 | Listed for sale | $314,999$165/sqft |
Source:  MLSOK/OKCMAR as distributed by MLS GRID #1239432 Report a problem MLSOK/OKCMAR as distributed by MLS GRID #1239432 Report a problem | ||
| 7/15/2026 | Listing removed | $314,999$165/sqft |
Source: MLSOK/OKCMAR as distributed by MLS GRID #1219849 Report a problem | ||
| 6/15/2026 | Listed for sale | $314,999$165/sqft |
Source: MLSOK/OKCMAR as distributed by MLS GRID #1219849 Report a problem | ||
| 5/15/2026 | Pending sale | $314,999$165/sqft |
Source: MLSOK/OKCMAR as distributed by MLS GRID #1219849 Report a problem | ||
| 4/29/2026 | Price change | $314,999-1.6%$165/sqft |
Source: MLSOK/OKCMAR as distributed by MLS GRID #1219849 Report a problem | ||
| 3/31/2026 | Price change | $319,999-2.7%$168/sqft |
Source: MLSOK/OKCMAR as distributed by MLS GRID #1219849 Report a problem | ||
| 3/21/2026 | Listed for sale | $329,000+84.8%$172/sqft |
Source: MLSOK/OKCMAR as distributed by MLS GRID #1219849 Report a problem | ||
| 4/24/2012 | Sold | $178,000-3.5%$93/sqft |
Source: MLSOK/OKCMAR as distributed by MLS GRID #468913 Report a problem | ||
| 9/19/2011 | Listed for sale | $184,500+31.8%$97/sqft |
Source: Prudential Alliance Realty #468913 Report a problem | ||
| 3/3/2003 | Sold | $140,000+7.3%$73/sqft |
Source: MLSOK/OKCMAR as distributed by MLS GRID #140895 Report a problem | ||
| 10/15/1998 | Sold | $130,500+770%$68/sqft |
Source: Public Record Report a problem | ||
| 5/5/1998 | Sold | $15,000$8/sqft |
Source: Public Record Report a problem | ||
Public tax history
| Year | Property taxes | Tax assessment |
|---|---|---|
| 2025 | $3,345 +3.7% | $25,831 +5% |
| 2024 | $3,226 +4.7% | $24,601 +5% |
| 2023 | $3,082 +6% | $23,429 +5% |
| 2022 | $2,907 +7.2% | $22,314 +5% |
| 2021 | $2,712 +1.1% | $21,252 +5% |
| 2020 | $2,682 +42% | $20,240 +0.5% |
| 2019 | $1,889 +1.4% | $20,130 +1.4% |
| 2018 | $1,863 -31.4% | $19,855 -2.2% |
| 2017 | $2,714 | $20,294 +4.5% |
| 2016 | $2,714 +5% | $19,414 -0.3% |
| 2015 | $2,584 +0.5% | $19,474 |
| 2014 | $2,571 | $19,474 |
| 2013 | -- | $19,474 +7.9% |
| 2012 | -- | $18,052 +3.5% |
| 2011 | -- | $17,442 -6% |
| 2010 | -- | $18,553 +2.3% |
| 2009 | -- | $18,143 +1.8% |
| 2008 | -- | $17,814 +5% |
| 2007 | -- | $16,966 +5% |
| 2006 | -- | $16,157 +5% |
| 2005 | -- | $15,389 -89% |
| 2004 | $1,844 | $139,900 +809.1% |
| 2003 | -- | $15,389 -13.5% |
| 2002 | -- | $17,791 -1.4% |
| 2001 | -- | $18,038 +25.6% |
| 2000 | -- | $14,366 0% |
| 1999 | -- | $14,370 |
Find assessor info on the county website
Monthly payment
Est. payment
Payment breakdown
Explore the cost of this home by adjusting the details. Changes won't be saved.Climate risks
Neighborhood: 73142
Nearby schools
Schools provided by the listing agent
- Elementary: Knight Ridge ES
- Middle: Deer Creek Intermediate School,Deer Creek MS
- High: Deer Creek HS
Source: MLSOK/OKCMAR as distributed by MLS GRID. This data may not be complete. We recommend contacting the local school district to confirm school assignments for this home.
- $313,4003 bd3 ba2.1k sqft7309 NW 129th St, Oklahoma City, OK 73142Off Market
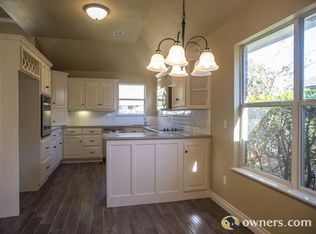
- $258,6003 bd2 ba1.7k sqft13001 Chadbrooke Pl, Oklahoma City, OK 73142Off Market
- $275,2003 bd2 ba1.7k sqft13001 N Chadbrooke Pl, Oklahoma City, OK 73142Off Market
- $395,8004 bd3 ba2.4k sqft8504 Nw 129th, Oklahoma City, OK 73162Off Market
Similar homes
- $279,0004 bd2 ba1.9k sqft7308 NW 131st St, Oklahoma City, OK 73142For Sale
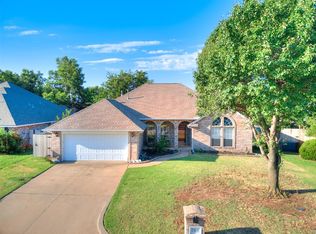 MLS ID #1236937, Shiann Copeland, Chalk Realty LLC. MLSOK/OKCMAR as distributed by MLS GRID
 - $345,0004 bd2 ba1.8k sqft6717 NW 149th St, Oklahoma City, OK 73142For Sale
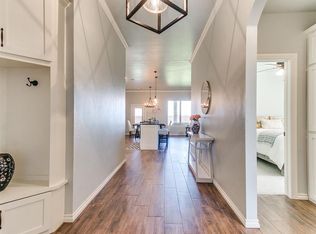 MLS ID #1238997, Cory Alexander, Copper Creek Real Estate. MLSOK/OKCMAR as distributed by MLS GRID
 - $339,9994 bd3 ba2.3k sqft10420 Condor Ter, Oklahoma City, OK 73162For Sale
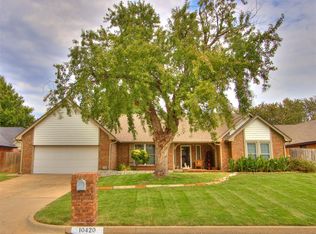 MLS ID #1246346, Christy Nelson, KG Realty LLC. MLSOK/OKCMAR as distributed by MLS GRID
 - $314,5004 bd2 ba2.2k sqft8204 NW 64th Ter, Oklahoma City, OK 73132For Sale
 MLS ID #1239935, Cristal Escobar, Escobar Realty. MLSOK/OKCMAR as distributed by MLS GRID
