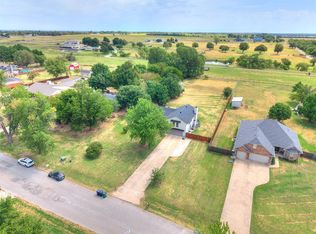
Welcome to 11613 Footmans Court in Yukon Oklahoma. This spacious home sits on a large corner cul de sac lot and offers 4 bedrooms, 3 bathrooms, 2 living areas, 2 dining spaces, and a 2 car garage with an in ground storm shelter. You will love how much flexibility this home offers with the extra living and dining spaces. Whether you need room for entertaining, hosting family gatherings, or just spreading out and enjoying everyday life, this layout gives you plenty of options. The kitchen opens nicely to the main living area creating a warm and inviting feel throughout the home. The primary suite offers a relaxing private retreat while the additional bedrooms provide plenty of space for family, guests, or even a home office setup. Outside you will find a spacious yard with room to enjoy outdoor living, gardening, pets, or play. Located close to shopping, dining, schools, and easy highway access, this Yukon home combines space, comfort, and convenience all in one.
For sale
Price cut: $15K (9/23)
$334,900
11613 Footmans Ct, Yukon, OK 73099
4beds
2,717sqft
Single Family Residence
Built in 1976
0.31 Acres Lot
$-- Zestimate®
$123/sqft
$15/mo HOA
What's special
Spacious homeSpacious yard
- 37 days
- 512
- 75
Zillow last checked:
Listing updated:
Listed by:
Sherrie Madison 405-819-8214,
Real Estate Connections GK LLC
Source: MLSOK/OKCMAR as distributed by MLS GRID,MLS#: 1247766
Facts & features
Interior
Bedrooms & bathrooms
- Bedrooms: 4
- Bathrooms: 3
- Full bathrooms: 3
Heating
- Has Heating (Unspecified Type)
Cooling
- Has cooling: Yes
Appliances
- Included: Dishwasher, Disposal, Built-In Electric Oven, Built-In Gas Range
Features
- Combo Woodwork
- Number of fireplaces: 1
- Fireplace features: Gas Log
Interior area
- Total structure area: 2,717
- Total interior livable area: 2,717 sqft
Property
Parking
- Total spaces: 2
- Parking features: Garage
- Garage spaces: 2
Features
- Levels: One
- Stories: 1
Lot
- Size: 0.31 Acres
- Features: Cul-De-Sac, Interior Lot
Details
- Parcel number: 11613NONEFootmans73099
- Special conditions: None
Construction
Type & style
- Home type: SingleFamily
- Architectural style: Traditional
- Property subtype: Single Family Residence
Materials
- Brick & Frame
- Foundation: Slab
- Roof: Composition
Condition
- Year built: 1976
Community & HOA
HOA
- Has HOA: Yes
- Services included: Common Area Maintenance, Pool
- HOA fee: $180 annually
Location
- Region: Yukon
Financial & listing details
- Price per square foot: $123/sqft
- Tax assessed value: $307,118
- Annual tax amount: $3,885
- Date on market: 9/4/2026
Estimated market value
Not available
Estimated sales range
Not available
Not available
Price history
| Date | Event | Price |
|---|---|---|
| 9/23/2026 | Price change | $334,900-4.3%$123/sqft |
Source:  MLSOK/OKCMAR as distributed by MLS GRID #1247766 Report a problem MLSOK/OKCMAR as distributed by MLS GRID #1247766 Report a problem | ||
| 9/4/2026 | Price change | $349,900-1.7%$129/sqft |
Source: MLSOK/OKCMAR as distributed by MLS GRID #1247766 Report a problem | ||
| 7/29/2026 | Price change | $355,900-1.1%$131/sqft |
Source: MLSOK/OKCMAR as distributed by MLS GRID #1241882 Report a problem | ||
| 6/27/2026 | Price change | $359,900-0.9%$132/sqft |
Source: MLSOK/OKCMAR as distributed by MLS GRID #1229023 Report a problem | ||
| 5/13/2026 | Listed for sale | $363,000+6.8%$134/sqft |
Source: MLSOK/OKCMAR as distributed by MLS GRID #1229023 Report a problem | ||
| 12/31/2025 | Sold | $340,000-4.2%$125/sqft |
Source: MLSOK/OKCMAR as distributed by MLS GRID #1201157 Report a problem | ||
| 12/2/2025 | Pending sale | $355,000$131/sqft |
Source: MLSOK/OKCMAR as distributed by MLS GRID #1201157 Report a problem | ||
| 11/12/2025 | Price change | $355,000+1.4%$131/sqft |
Source: MLSOK/OKCMAR as distributed by MLS GRID #1201157 Report a problem | ||
| 10/24/2025 | Listing removed | $2,500$1/sqft |
Source: Zillow Rentals Report a problem | ||
| 10/8/2025 | Price change | $2,500-5.7%$1/sqft |
Source: Zillow Rentals Report a problem | ||
| 10/3/2025 | Listed for rent | $2,650$1/sqft |
Source: Zillow Rentals Report a problem | ||
| 9/25/2024 | Price change | $350,000-2.3%$129/sqft |
Source: MLSOK/OKCMAR as distributed by MLS GRID #1135348 Report a problem | ||
| 9/15/2024 | Price change | $358,150+5.4%$132/sqft |
Source: MLSOK/OKCMAR as distributed by MLS GRID #1135348 Report a problem | ||
| 9/9/2024 | Listed for sale | $339,900+49.4%$125/sqft |
Source: Owner Report a problem | ||
| 7/1/2016 | Sold | $227,500+3.4%$84/sqft |
Source: MLSOK/OKCMAR as distributed by MLS GRID #731355 Report a problem | ||
| 3/11/2014 | Sold | $220,000-1.3%$81/sqft |
Source: MLSOK/OKCMAR as distributed by MLS GRID #535343 Report a problem | ||
| 1/29/2014 | Price change | $222,900-0.9%$82/sqft |
Source: Paradigm AdvantEdge #535343 Report a problem | ||
| 12/21/2013 | Listed for sale | $224,900+70.4%$83/sqft |
Source: Paradigm AdvantEdge #535343 Report a problem | ||
| 2/4/2009 | Sold | $132,000+1.6%$49/sqft |
Source: Public Record Report a problem | ||
| 12/24/2008 | Price change | $129,900-13.3%$48/sqft |
Source: Century 21 #364289 Report a problem | ||
| 10/4/2008 | Price change | $149,900-3.2%$55/sqft |
Source: Century 21 #364289 Report a problem | ||
| 9/3/2008 | Listed for sale | $154,900+0.4%$57/sqft |
Source: Century 21 #364289 Report a problem | ||
| 8/13/2008 | Sold | $154,355$57/sqft |
Source: Public Record Report a problem | ||
Public tax history
| Year | Property taxes | Tax assessment |
|---|---|---|
| 2025 | $3,885 +5.2% | $32,275 +5% |
| 2024 | $3,693 +4.8% | $30,739 +5% |
| 2023 | $3,525 +4.4% | $29,275 +5% |
| 2022 | $3,378 +5.6% | $27,881 +5% |
| 2021 | $3,199 -1.5% | $26,553 -2.2% |
| 2020 | $3,247 -0.5% | $27,160 -0.5% |
| 2019 | $3,264 +4.9% | $27,300 +5% |
| 2018 | $3,112 +5% | $26,000 +4.5% |
| 2017 | $2,965 +27.1% | $24,881 +26.6% |
| 2016 | $2,333 | $19,661 +5.2% |
| 2015 | $2,333 +18.1% | $18,683 +6.4% |
| 2014 | $1,976 | $17,554 +3% |
| 2013 | -- | $17,043 +3% |
| 2011 | -- | $16,547 |
| 2010 | -- | $16,547 |
| 2009 | -- | $16,547 -1.1% |
| 2008 | -- | $16,727 |
| 2007 | $1,825 | -- |
| 2006 | -- | -- |
| 2005 | $1,778 -0.2% | -- |
| 2004 | $1,781 +0.5% | $139,663 |
| 2003 | $1,773 | $139,663 |
| 2002 | $1,773 | $139,663 |
Find assessor info on the county website
Monthly payment
Est. payment
Payment breakdown
Explore the cost of this home by adjusting the details. Changes won't be saved.Climate risks
Neighborhood: 73099
Nearby schools
Schools provided by the listing agent
- Elementary: Surrey Hills ES
- Middle: Yukon MS
- High: Yukon HS
Source: MLSOK/OKCMAR as distributed by MLS GRID. This data may not be complete. We recommend contacting the local school district to confirm school assignments for this home.


Similar homes
- $325,0004 bd3 ba2.3k sqft800 Kouba Dr, Yukon, OK 73099For Sale
 MLS ID #1241728, Chuck Wells, Epique Realty. MLSOK/OKCMAR as distributed by MLS GRID
 - $299,9004 bd2 ba1.7k sqft10205 Salt Fork Dr, Yukon, OK 73099For Sale
 MLS ID #1249317, Jami Parker, Chinowth & Cohen. MLSOK/OKCMAR as distributed by MLS GRID
 - $280,0003 bd3 ba2k sqft11105 NW 112th St, Yukon, OK 73099For Sale
 MLS ID #1250366, Tyler Weinrich, Homestead + Co. MLSOK/OKCMAR as distributed by MLS GRID
 - $399,9005 bd4 ba2.8k sqft7916 Chukar Rd, Yukon, OK 73099For Sale
 MLS ID #1244917, Velma Huckeby, Realty of America LLC. MLSOK/OKCMAR as distributed by MLS GRID
