Welcome home to this move-in ready 4-bedroom, 2-bath home in Yukon! This home has been filled with love, beautifully maintained, and is ready for its next chapter. Step inside to a bright, inviting layout with plenty of space for everyday living and entertaining. All four bedrooms offer a great size space, while the oversized primary suite provides a true retreat with a private ensuite and a large walk-in closet. Fresh interior paint gives the home a clean, updated feel, while major improvements, including a brand new roof (2026) and new hot water heater provide peace of mind. Located in the quiet, well-kept, family-friendly Westbury addition, you'll enjoy the perfect balance of peaceful living with easy access to I-40. This home has been cherished by its owners and is now ready for a new family to create memories of their own.
For sale
Price cut: $5K (8/31)
$282,500
10324 Leicester Dr, Yukon, OK 73099
4beds
1,800sqft
Single Family Residence
Built in 1977
8,319 Square Feet Lot
$279,400 Zestimate®
$157/sqft
$-- HOA
What's special
Private ensuiteLarge walk-in closetFresh interior paintBright inviting layoutOversized primary suiteBrand new roof
- 55 days
- 567
- 65
Zillow last checked:
Listing updated:
Listed by:
Courtney Baxter 405-600-5085,
Block One Real Estate
Source: MLSOK/OKCMAR as distributed by MLS GRID,MLS#: 1236696
Facts & features
Interior
Bedrooms & bathrooms
- Bedrooms: 4
- Bathrooms: 2
- Full bathrooms: 2
Heating
- Has Heating (Unspecified Type)
Cooling
- Has cooling: Yes
Features
- Number of fireplaces: 1
- Fireplace features: Masonry
Interior area
- Total structure area: 1,800
- Total interior livable area: 1,800 sqft
Property
Parking
- Total spaces: 2
- Parking features: Garage
- Garage spaces: 2
Features
- Levels: One
- Stories: 1
- Exterior features: Rain Gutters
Lot
- Size: 8,319 Square Feet
- Features: Interior Lot
Details
- Parcel number: 10324NONELeicester73099
- Special conditions: None
Construction
Type & style
- Home type: SingleFamily
- Architectural style: Traditional
- Property subtype: Single Family Residence
Materials
- Brick
- Foundation: Slab
- Roof: Composition
Condition
- Year built: 1977
Community & HOA
Location
- Region: Yukon
Financial & listing details
- Price per square foot: $157/sqft
- Tax assessed value: $220,019
- Annual tax amount: $2,630
- Date on market: 7/15/2026
Estimated market value
$279,400
$265,000 - $293,000
$1,904/mo
Price history
| Date | Event | Price |
|---|---|---|
| 8/31/2026 | Price change | $282,500-1.7%$157/sqft |
Source:  MLSOK/OKCMAR as distributed by MLS GRID #1236696 Report a problem MLSOK/OKCMAR as distributed by MLS GRID #1236696 Report a problem | ||
| 7/15/2026 | Listed for sale | $287,500+105.4%$160/sqft |
Source: MLSOK/OKCMAR as distributed by MLS GRID #1236696 Report a problem | ||
| 4/15/2016 | Sold | $140,000+0.1%$78/sqft |
Source: MLSOK/OKCMAR as distributed by MLS GRID #718852 Report a problem | ||
| 2/27/2016 | Pending sale | $139,900$78/sqft |
Source: Coldwell Banker Select #718852 Report a problem | ||
| 2/18/2016 | Listed for sale | $139,900+9.3%$78/sqft |
Source: Coldwell Banker Select #718852 Report a problem | ||
| 11/30/2010 | Sold | $128,000-11.7%$71/sqft |
Source: MLSOK/OKCMAR as distributed by MLS GRID #440566 Report a problem | ||
| 9/10/2010 | Listed for sale | $144,900+39.3%$81/sqft |
Source: Coldwell Banker Select - Oklahoma City #424124 Report a problem | ||
| 2/26/2004 | Sold | $104,000$58/sqft |
Source: MLSOK/OKCMAR as distributed by MLS GRID #174826 Report a problem | ||
Public tax history
| Year | Property taxes | Tax assessment |
|---|---|---|
| 2025 | $2,630 +6.3% | $22,482 +5% |
| 2024 | $2,474 +7.1% | $21,411 +5% |
| 2023 | $2,309 +3.4% | $20,391 +5% |
| 2022 | $2,232 +5.4% | $19,421 +5% |
| 2021 | $2,118 +3.9% | $18,496 +5% |
| 2020 | $2,038 +5.1% | $17,615 +5% |
| 2019 | $1,939 +3.1% | $16,776 +5% |
| 2018 | $1,881 +6.4% | $15,978 +5% |
| 2017 | $1,768 +6.1% | $15,217 -3% |
| 2016 | $1,667 | $15,689 +5% |
| 2015 | $1,667 -4.4% | $14,942 -6.2% |
| 2014 | $1,744 | $15,938 +2.1% |
| 2013 | -- | $15,606 +3% |
| 2011 | -- | $15,151 +2.7% |
| 2010 | -- | $14,751 +10.4% |
| 2009 | -- | $13,365 +10.2% |
| 2008 | -- | $12,123 |
| 2007 | $1,388 | -- |
| 2006 | -- | -- |
| 2005 | $1,219 | -- |
| 2004 | $1,219 +7.6% | $91,632 |
| 2003 | $1,132 | $91,632 |
| 2002 | $1,132 | $91,632 |
Find assessor info on the county website
Monthly payment
Est. payment
Payment breakdown
Explore the cost of this home by adjusting the details. Changes won't be saved.Climate risks
Neighborhood: 73099
Nearby schools
Schools provided by the listing agent
- Elementary: Mustang Valley ES
- Middle: Mustang North MS
- High: Mustang HS
Source: MLSOK/OKCMAR as distributed by MLS GRID. This data may not be complete. We recommend contacting the local school district to confirm school assignments for this home.

Similar homes

- $275,0004 bd2 ba2.1k sqft1812 Edinburg Ct, Yukon, OK 73099For Sale
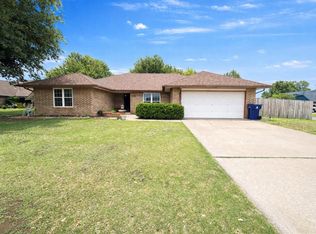 MLS ID #1236104, Glenn Benedict, Capital Real Estate - OKC. MLSOK/OKCMAR as distributed by MLS GRID
 - $--3 bd3 ba2.3k sqft2016 Edinburg Dr, Yukon, OK 73099Auction
 Auction.com 1
 - $--3 bd3 ba1.7k sqft10329 Kendal Ave, Yukon, OK 73099Auction
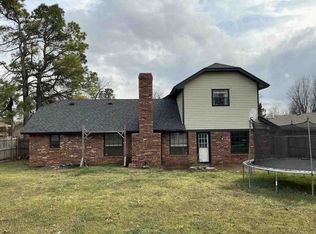 ServiceLink Auction
 - $273,5003 bd2 ba1.5k sqft10333 Glascow Dr, Yukon, OK 73099For Sale
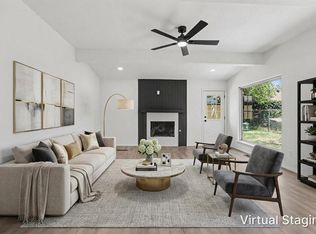 MLS ID #1241013, Eva Phillips, Keller Williams Realty Elite. MLSOK/OKCMAR as distributed by MLS GRID
