**MAJOR PRICE IMPROVEMENT – NOW OFFERED AT $275,000!**
If you've been waiting for the right opportunity, **this is the price you've been waiting for!** This spacious 4-bedroom, 2-bath home with a 2-car garage offers extensive updates, impressive bonus space, and features that are hard to find at this price point.
Step inside to find brand-new, high-quality carpet with a 30-year warranty, top-grade luxury vinyl plank flooring, fresh interior paint, modern light fixtures, and remote-controlled ceiling fans in every bedroom and the living room.
One of the biggest highlights is the **approximately 600-square-foot sunroom that is NOT included in the home's listed square footage**. With new carpet and updated siding, this incredible additional space offers endless possibilities for entertaining, a game room, home office, workout area, or second living space.
Outside, you'll find an oversized double-door storage building on a concrete slab, complete with sheetrocked walls and electricity—perfect for a workshop, hobby space, or additional storage.
**Now offered at $275,000**, this home delivers a tremendous amount of space, updates, and versatility for the price. If you've seen this home before, **it's time to take another look at the new price!**
For sale
Price cut: $3.5K (8/20)
$275,000
1812 Edinburg Ct, Yukon, OK 73099
4beds
2,127sqft
Single Family Residence
Built in 1976
10,650 Square Feet Lot
$-- Zestimate®
$129/sqft
$-- HOA
What's special
New modern light fixturesFresh interior paintTwo car garageTwo bath
- 77 days
- 579
- 43
Zillow last checked:
Listing updated:
Listed by:
Glenn Benedict 405-590-4339,
Capital Real Estate - OKC
Source: MLSOK/OKCMAR as distributed by MLS GRID,MLS#: 1236104
Facts & features
Interior
Bedrooms & bathrooms
- Bedrooms: 4
- Bathrooms: 2
- Full bathrooms: 2
Heating
- Has Heating (Unspecified Type)
Cooling
- Has cooling: Yes
Features
- Number of fireplaces: 1
- Fireplace features: Wood Burning
Interior area
- Total structure area: 2,127
- Total interior livable area: 2,127 sqft
Property
Parking
- Total spaces: 2
- Parking features: Garage
- Garage spaces: 2
Features
- Levels: One
- Stories: 1
- Patio & porch: Patio, Porch
Lot
- Size: 10,650 Square Feet
- Features: Corner Lot
Details
- Additional structures: Outbuilding
- Parcel number: 1812NONEEdinburg73099
- Special conditions: None
Construction
Type & style
- Home type: SingleFamily
- Architectural style: Traditional
- Property subtype: Single Family Residence
Materials
- Brick & Frame
- Foundation: Slab
Condition
- Year built: 1976
Community & HOA
Location
- Region: Yukon
Financial & listing details
- Price per square foot: $129/sqft
- Tax assessed value: $271,023
- Annual tax amount: $3,663
- Date on market: 6/24/2026
Estimated market value
Not available
Estimated sales range
Not available
Not available
Price history
| Date | Event | Price |
|---|---|---|
| 8/20/2026 | Price change | $275,000-1.3%$129/sqft |
Source:  MLSOK/OKCMAR as distributed by MLS GRID #1236104 Report a problem MLSOK/OKCMAR as distributed by MLS GRID #1236104 Report a problem | ||
| 8/9/2026 | Price change | $278,500-0.2%$131/sqft |
Source: MLSOK/OKCMAR as distributed by MLS GRID #1236104 Report a problem | ||
| 7/27/2026 | Price change | $279,000-1.4%$131/sqft |
Source: MLSOK/OKCMAR as distributed by MLS GRID #1236104 Report a problem | ||
| 7/13/2026 | Price change | $283,000-1.4%$133/sqft |
Source: MLSOK/OKCMAR as distributed by MLS GRID #1236104 Report a problem | ||
| 7/3/2026 | Price change | $287,000-1.7%$135/sqft |
Source: MLSOK/OKCMAR as distributed by MLS GRID #1236104 Report a problem | ||
| 6/24/2026 | Price change | $292,000+2.5%$137/sqft |
Source: MLSOK/OKCMAR as distributed by MLS GRID #1236104 Report a problem | ||
| 5/15/2026 | Price change | $285,000-0.7%$134/sqft |
Source: MLSOK/OKCMAR as distributed by MLS GRID #1215662 Report a problem | ||
| 4/6/2026 | Price change | $287,000-1%$135/sqft |
Source: MLSOK/OKCMAR as distributed by MLS GRID #1215662 Report a problem | ||
| 3/27/2026 | Price change | $289,900-0.7%$136/sqft |
Source: MLSOK/OKCMAR as distributed by MLS GRID #1215662 Report a problem | ||
| 3/17/2026 | Price change | $291,900-1.1%$137/sqft |
Source: MLSOK/OKCMAR as distributed by MLS GRID #1215662 Report a problem | ||
| 3/2/2026 | Price change | $295,000-3.3%$139/sqft |
Source: MLSOK/OKCMAR as distributed by MLS GRID #1215662 Report a problem | ||
| 2/27/2026 | Price change | $305,000-2.2%$143/sqft |
Source: MLSOK/OKCMAR as distributed by MLS GRID #1215662 Report a problem | ||
| 2/24/2026 | Listed for sale | $312,000+41.8%$147/sqft |
Source: MLSOK/OKCMAR as distributed by MLS GRID #1215662 Report a problem | ||
| 9/23/2024 | Sold | $220,000$103/sqft |
Source: MLSOK/OKCMAR as distributed by MLS GRID #1132122 Report a problem | ||
| 8/26/2024 | Pending sale | $220,000$103/sqft |
Source: MLSOK/OKCMAR as distributed by MLS GRID #1132122 Report a problem | ||
| 8/26/2024 | Listed for sale | $220,000$103/sqft |
Source: MLSOK/OKCMAR as distributed by MLS GRID #1132122 Report a problem | ||
Public tax history
| Year | Property taxes | Tax assessment |
|---|---|---|
| 2025 | $3,663 +94.3% | $31,313 +80.9% |
| 2024 | $1,885 +2.1% | $17,307 |
| 2023 | $1,846 -1.5% | $17,307 |
| 2022 | $1,874 +0.4% | $17,307 +0% |
| 2021 | $1,867 -1% | $17,306 0% |
| 2020 | $1,886 +0.1% | $17,307 |
| 2019 | $1,885 -1.8% | $17,307 |
| 2018 | $1,919 +1.3% | $17,307 |
| 2017 | $1,895 +0.3% | $17,307 |
| 2016 | $1,889 | $17,307 |
| 2015 | $1,889 +3.3% | $17,307 +3.9% |
| 2014 | $1,829 | $16,663 +3% |
| 2013 | -- | $16,177 +3% |
| 2011 | -- | $15,706 +5% |
| 2010 | -- | $14,958 +5% |
| 2009 | -- | $14,246 +10.2% |
| 2008 | -- | $12,922 |
| 2007 | $1,479 | -- |
| 2006 | -- | -- |
| 2005 | $1,188 | -- |
| 2004 | $1,188 -2.2% | $97,671 |
| 2003 | $1,214 | $97,671 |
| 2002 | $1,214 | $97,671 |
Find assessor info on the county website
Monthly payment
Est. payment
Payment breakdown
Explore the cost of this home by adjusting the details. Changes won't be saved.Climate risks
Neighborhood: 73099
Nearby schools
Schools provided by the listing agent
- Elementary: Mustang Valley ES
- Middle: Mustang North MS
- High: Mustang HS
Source: MLSOK/OKCMAR as distributed by MLS GRID. This data may not be complete. We recommend contacting the local school district to confirm school assignments for this home.

Similar homes
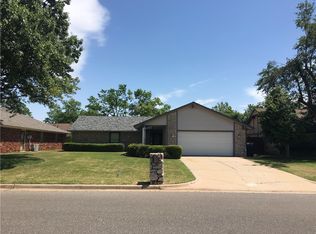
- $262,0003 bd2 ba1.7k sqft10208 Bradford Way, Yukon, OK 73099For Sale
 MLS ID #1240553, Sasha Zambrano, Heather & Company Realty Group. MLSOK/OKCMAR as distributed by MLS GRID
 - $260,0003 bd3 ba1.8k sqft11616 Sagamore Dr, Yukon, OK 73099For Sale
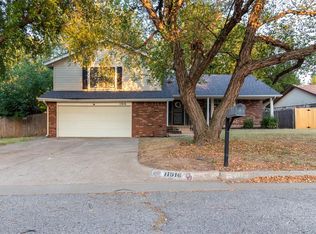 MLS ID #1242214, Jessica Burpo, JSK Endeavors LLC (BO). MLSOK/OKCMAR as distributed by MLS GRID
 - $265,0003 bd2 ba1.8k sqft113 E Snowmass Dr, Yukon, OK 73099For Sale
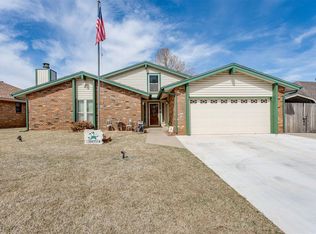 MLS ID #1243761, Larry Taylor, McGraw REALTORS (BO). MLSOK/OKCMAR as distributed by MLS GRID
 - $229,9003 bd2 ba1.6k sqft1030 Walsh Ln, Yukon, OK 73099For Sale
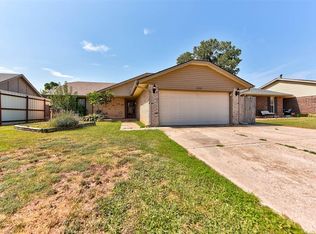 MLS ID #1241946, Keri Gray, KG Realty LLC. MLSOK/OKCMAR as distributed by MLS GRID
