Welcome home to 11020 Coachmans Rd!
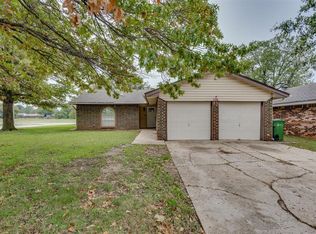
From the moment you pull into the circle drive, this ranch style home makes a warm first impression. Arched windows, a front courtyard framed by low brick walls, and a hand-carved wooden front door set a tone of 1970s character that carries throughout the home.
The heart of the home is the living room. It has a vaulted ceiling with rich exposed wood beams and a floor-to-ceiling brick fireplace with a raised hearth and mantel. Built-in bookcases with decorative carved trim stand on each side and arched doorways lead from room to room.
The formal dining room has tall arched windows and is ready for long dinners. The kitchen has built-in display shelving, and a peninsula with a breakfast bar where guests can gather while the cook works.
The sunroom is a standout. It’s one of several flex spaces you can shape to fit your life: a reading lounge, a home office, a playroom, a studio or a second living area.
As the holidays approach, picture this home at its best. The circle drive makes arrivals easy, and the courtyard is ready for wreaths and twinkle lights. You can hang stockings from the mantel, fill the built-ins with garland and candles, and gather by the fire under those beamed ceilings. The dining room is made for a holiday feast, and the kitchen peninsula is perfect for cookie decorating or setting out a buffet. The sunroom has space for the tallest tree on the block. When the season turns warm again, the neighborhood pool is waiting.
This home is ready for you to make new traditions. Schedule your showing today!
For sale
$220,000
11020 Coachmans Rd, Yukon, OK 73099
3beds
1,934sqft
Single Family Residence
Built in 1972
6,494 Square Feet Lot
$-- Zestimate®
$114/sqft
$25/mo HOA
What's special
Arched doorwaysCircle driveArched windows
- 5 hours
- 36
- 11
Zillow last checked:
Listing updated:
Listed by:
Kerri Mathew 405-795-0867,
Keller Williams Realty Elite
Source: MLSOK/OKCMAR as distributed by MLS GRID,MLS#: 1257981
Facts & features
Interior
Bedrooms & bathrooms
- Bedrooms: 3
- Bathrooms: 2
- Full bathrooms: 2
Bedroom
- Description: Ceiling Fan
Bedroom
- Description: Ceiling Fan
Bedroom
- Description: Ceiling Fan
Bathroom
- Description: Full Bath,Tub & Shower,Walk In Closet
Kitchen
- Description: Breakfast Bar,Eating Space
Living room
- Description: Built Ins,Ceiling Fan,Family,Fireplace,Living Room
Heating
- Central
Cooling
- Has cooling: Yes
Appliances
- Included: Dishwasher, Water Heater, Free-Standing Electric Oven, Free-Standing Electric Range
Features
- Stained Wood
- Flooring: Carpet, Laminate, Tile
- Number of fireplaces: 1
- Fireplace features: Masonry
Interior area
- Total structure area: 1,934
- Total interior livable area: 1,934 sqft
Property
Parking
- Total spaces: 2
- Parking features: Concrete
- Garage spaces: 2
- Has uncovered spaces: Yes
Features
- Levels: One
- Stories: 1
- Fencing: Chain Link Link
Lot
- Size: 6,494 Square Feet
- Features: Greenbelt, Interior Lot
Details
- Parcel number: 11020NONECoachmans73099
- Special conditions: Kickout Clause
Construction
Type & style
- Home type: SingleFamily
- Architectural style: Traditional
- Property subtype: Single Family Residence
Materials
- Brick & Frame
- Foundation: Slab
- Roof: Composition
Condition
- Year built: 1972
Utilities & green energy
- Utilities for property: Public
Community & HOA
HOA
- Has HOA: Yes
- Services included: Common Area Maintenance, Pool
- HOA fee: $300 annually
Location
- Region: Yukon
Financial & listing details
- Price per square foot: $114/sqft
- Annual tax amount: $2,501
- Date on market: 11/13/2026
- Listing terms: Cash,Conventional,Sell FHA or VA
Estimated market value
Not available
Estimated sales range
Not available
Not available
Price history
| Date | Event | Price |
|---|---|---|
| 11/13/2026 | Listed for sale | $220,000+0%$114/sqft |
Source:  MLSOK/OKCMAR as distributed by MLS GRID #1257981 Report a problem | ||
| 10/26/2026 | Listing removed | $219,900$114/sqft |
Source: MLSOK/OKCMAR as distributed by MLS GRID #1231033 Report a problem | ||
| 10/12/2026 | Price change | $219,900-6.4%$114/sqft |
Source: MLSOK/OKCMAR as distributed by MLS GRID #1231033 Report a problem | ||
| 9/15/2026 | Price change | $234,900-2.1%$121/sqft |
Source: MLSOK/OKCMAR as distributed by MLS GRID #1231033 Report a problem | ||
| 8/21/2026 | Listed for sale | $239,900$124/sqft |
Source: MLSOK/OKCMAR as distributed by MLS GRID #1231033 Report a problem | ||
| 8/3/2026 | Pending sale | $239,900$124/sqft |
Source: MLSOK/OKCMAR as distributed by MLS GRID #1231033 Report a problem | ||
| 7/16/2026 | Price change | $239,900-2.1%$124/sqft |
Source: MLSOK/OKCMAR as distributed by MLS GRID #1231033 Report a problem | ||
| 6/16/2026 | Price change | $245,000-2%$127/sqft |
Source: MLSOK/OKCMAR as distributed by MLS GRID #1231033 Report a problem | ||
| 6/3/2026 | Listed for sale | $249,900$129/sqft |
Source: MLSOK/OKCMAR as distributed by MLS GRID #1231033 Report a problem | ||
Public tax history
Tax history is unavailable.
Monthly payment
Est. payment
Payment breakdown
Explore the cost of this home by adjusting the details. Changes won't be saved.Climate risks
Neighborhood: 73099
Nearby schools
Schools provided by the listing agent
- Elementary: Surrey Hills ES
- Middle: Yukon MS
- High: Yukon HS
Source: MLSOK/OKCMAR as distributed by MLS GRID. This data may not be complete. We recommend contacting the local school district to confirm school assignments for this home.
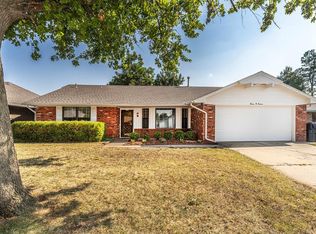
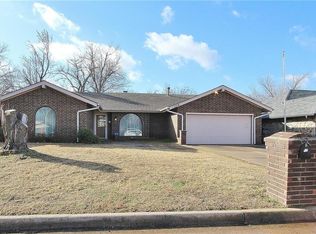
Similar homes
- $219,9003 bd2 ba1.6k sqft1011 Royal Ln, Yukon, OK 73099For Sale
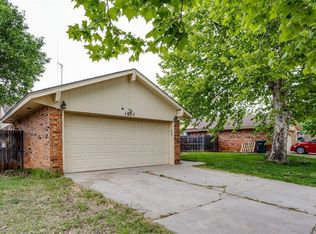 MLS ID #1247604, Janet Story, McGraw REALTORS (BO). MLSOK/OKCMAR as distributed by MLS GRID
- $210,0003 bd2 ba1.7k sqft214 Del Mar Dr, Yukon, OK 73099For Sale
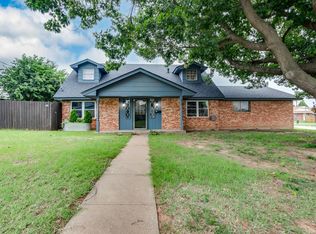 MLS ID #1235286, Shannon Wildman, Nine North Real Estate. MLSOK/OKCMAR as distributed by MLS GRID
- $184,5003 bd2 ba1.1k sqft(Undisclosed Address), Yukon, OK 73099For Sale
 MLS ID #1256661, Kathy Monson, McGraw REALTORS (BO). MLSOK/OKCMAR as distributed by MLS GRID
- $221,9003 bd2 ba1.4k sqft805 Willow Run, Yukon, OK 73099For Sale
 MLS ID #1243136, Morgan Glasgow, Heather & Company Realty Group. MLSOK/OKCMAR as distributed by MLS GRID
