Adorable 3-bedroom, 2-bath home tucked on a quiet street featuring an open-concept layout with abundant natural light and tall ceilings in the living and dining areas. Spacious living room showcases a cozy brick, wood-burning fireplace. Kitchen offers a large breakfast bar plus newer microwave and dishwasher. Recent updates include interior paint (within 3 years), vinyl plank flooring in kitchen, dining, and hallways, newer carpet in living areas and bedrooms, and energy-efficient windows with newer blinds throughout. Primary suite features a private en suite with a spacious walk-in shower. Secondary bath includes a newer tub and surround. One secondary bedroom offers charming built-ins for added character and storage. Enjoy the backyard with newer fencing and raised flower beds. Move-in ready with thoughtful updates throughout!
For sale
Price cut: $5.1K (8/26)
$224,500
805 Willow Run, Yukon, OK 73099
3beds
1,444sqft
Single Family Residence
Built in 1973
6,786 Square Feet Lot
$222,400 Zestimate®
$155/sqft
$-- HOA
What's special
Spacious walk-in showerQuiet streetRaised flower bedsCozy brick wood-burning fireplaceLarge breakfast barBackyard with newer fencing
- 62 days
- 407
- 72
Zillow last checked:
Listing updated:
Listed by:
Morgan Glasgow 405-388-3312,
Heather & Company Realty Group
Source: MLSOK/OKCMAR as distributed by MLS GRID,MLS#: 1243136
Facts & features
Interior
Bedrooms & bathrooms
- Bedrooms: 3
- Bathrooms: 2
- Full bathrooms: 2
Heating
- Has Heating (Unspecified Type)
Cooling
- Has cooling: Yes
Features
- Number of fireplaces: 1
- Fireplace features: Wood Burning
Interior area
- Total structure area: 1,444
- Total interior livable area: 1,444 sqft
Property
Parking
- Total spaces: 504
- Parking features: Garage
- Garage spaces: 504
Features
- Levels: One
- Stories: 1
- Exterior features: Rain Gutters
Lot
- Size: 6,786 Square Feet
- Features: Interior Lot
Details
- Parcel number: 805NONEWillow73099
- Special conditions: None
Construction
Type & style
- Home type: SingleFamily
- Architectural style: Traditional
- Property subtype: Single Family Residence
Materials
- Brick & Frame
- Foundation: Slab
- Roof: Composition
Condition
- Year built: 1973
Community & HOA
Location
- Region: Yukon
Financial & listing details
- Price per square foot: $155/sqft
- Tax assessed value: $210,758
- Annual tax amount: $2,556
- Date on market: 8/6/2026
Estimated market value
$222,400
$211,000 - $234,000
$1,491/mo
Price history
| Date | Event | Price |
|---|---|---|
| 8/26/2026 | Price change | $224,500-2.2%$155/sqft |
Source:  MLSOK/OKCMAR as distributed by MLS GRID #1243136 Report a problem MLSOK/OKCMAR as distributed by MLS GRID #1243136 Report a problem | ||
| 8/6/2026 | Listed for sale | $229,596+6.3%$159/sqft |
Source: MLSOK/OKCMAR as distributed by MLS GRID #1243136 Report a problem | ||
| 6/10/2024 | Sold | $215,900$150/sqft |
Source: MLSOK/OKCMAR as distributed by MLS GRID #1113236 Report a problem | ||
| 5/21/2024 | Pending sale | $215,900$150/sqft |
Source: MLSOK/OKCMAR as distributed by MLS GRID #1113236 Report a problem | ||
| 5/18/2024 | Price change | $215,900-3.6%$150/sqft |
Source: MLSOK/OKCMAR as distributed by MLS GRID #1113236 Report a problem | ||
| 5/9/2024 | Listed for sale | $224,000$155/sqft |
Source: MLSOK/OKCMAR as distributed by MLS GRID #1113236 Report a problem | ||
Public tax history
| Year | Property taxes | Tax assessment |
|---|---|---|
| 2025 | $2,556 | $25,291 +70.1% |
| 2024 | -- | $14,867 +3% |
| 2023 | -- | $14,434 +3% |
| 2022 | -- | $14,013 +3% |
| 2021 | -- | $13,605 +3% |
| 2020 | -- | $13,209 +3% |
| 2019 | -- | $12,824 +3% |
| 2018 | -- | $12,451 +3% |
| 2017 | -- | $12,088 |
| 2016 | $1,166 | $12,088 +6.1% |
| 2015 | $1,166 +5.1% | $11,394 +3% |
| 2014 | $1,109 | $11,062 -3.2% |
| 2013 | -- | $11,430 +3% |
| 2011 | -- | $11,097 |
| 2010 | -- | $11,097 |
| 2009 | -- | $11,097 -0.5% |
| 2008 | -- | $11,157 |
| 2007 | $1,174 | -- |
| 2006 | -- | -- |
| 2005 | $655 | -- |
| 2004 | $655 +3.4% | $62,368 |
| 2003 | $633 | $62,368 |
| 2002 | $633 | $62,368 +750.7% |
| 2001 | -- | $7,331 |
Find assessor info on the county website
Monthly payment
Est. payment
Payment breakdown
Explore the cost of this home by adjusting the details. Changes won't be saved.Climate risks
Neighborhood: 73099
Nearby schools
Schools provided by the listing agent
- Elementary: Lakeview ES,Skyview ES
- Middle: Yukon MS
- High: Yukon HS
Source: MLSOK/OKCMAR as distributed by MLS GRID. This data may not be complete. We recommend contacting the local school district to confirm school assignments for this home.
Similar homes
- $219,9003 bd2 ba1.6k sqft1011 Royal Ln, Yukon, OK 73099For Sale
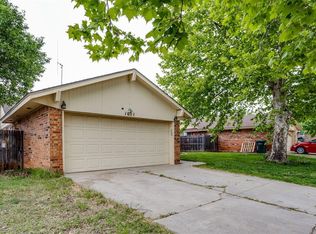 MLS ID #1247604, Janet Story, McGraw REALTORS (BO). MLSOK/OKCMAR as distributed by MLS GRID
 - $229,9003 bd2 ba1.6k sqft1030 Walsh Ln, Yukon, OK 73099For Sale
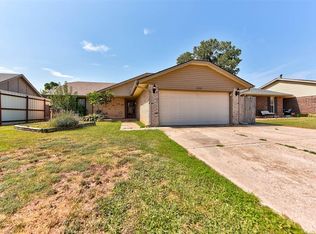 MLS ID #1241946, Keri Gray, KG Realty LLC. MLSOK/OKCMAR as distributed by MLS GRID
 - $245,0004 bd2 ba1.8k sqft128 W Parkland Dr, Yukon, OK 73099For Sale
 MLS ID #1251915, Homer Adams, Adams Family Real Estate LLC. MLSOK/OKCMAR as distributed by MLS GRID
 - $215,0003 bd2 ba1.7k sqft214 Del Mar Dr, Yukon, OK 73099For Sale
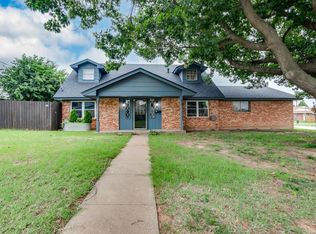 MLS ID #1235286, Shannon Wildman, Nine North Real Estate. MLSOK/OKCMAR as distributed by MLS GRID
