Rare find in this price range and location. This beautifully remodeled home could be 3-bedrooms or 2-bedrooms with a study, PLUS dining room, spacious living room, large laundry room, and two full bathrooms. The open kitchen is perfect for everyday living and entertaining, featuring stainless steel appliances, including a brand-new refrigerator, while flowing seamlessly into the main living areas. The private master suite includes a generously sized bathroom with double vanities, stylish modern fixtures, and and lots of closet space. Both bathrooms have been tastefully updated with attractive tile flooring and contemporary finishes, giving the home a fresh, move-in-ready feel. The spacious laundry room offers exceptional storage and organization with built-in cabinetry and a countertop for folding. Fresh paint, crown molding, abundant windows, and wood laminate flooring throughout create a warm, inviting atmosphere filled with lots of natural light. Out back, you'll enjoy a large yard shaded by a beautiful mature oak tree - perfect for relaxing, entertaining, gardening, or creating your own outdoor retreat. An updated electrical panel and updated plumbing provide added peace of mind. Conveniently located within walking distance of the Bethany Library, Pond, and Bethany Park, this home offers the perfect blend of comfort, style, and accessibility. Call Today!
For sale
$215,000
6707 NW 30th Ter, Bethany, OK 73008
3beds
1,385sqft
Single Family Residence
Built in 1960
8,398 Square Feet Lot
$-- Zestimate®
$155/sqft
$-- HOA
What's special
Stylish modern fixturesBeautifully remodeled homeFresh paintDining roomPrivate master suiteWood laminate flooring throughoutStainless steel appliances
- 96 days
- 354
- 52
Zillow last checked:
Listing updated:
Listed by:
Wesley Gilley 405-361-3335,
Encore Realty
Source: MLSOK/OKCMAR as distributed by MLS GRID,MLS#: 1237805
Facts & features
Interior
Bedrooms & bathrooms
- Bedrooms: 3
- Bathrooms: 2
- Full bathrooms: 2
Primary bedroom
- Description: Double Vanities,Full Bath,Shower,Walk In Closet
Bedroom
- Description: Ceiling Fan
Bedroom
- Description: Ceiling Fan
Living room
- Description: Ceiling Fan
Heating
- Has Heating (Unspecified Type)
Cooling
- Has cooling: Yes
Appliances
- Included: Dishwasher, Disposal, Refrigerator, Built-In Electric Oven, Built-In Electric Range
Features
- Paint Woodwork
- Flooring: Laminate, Tile
- Has fireplace: No
- Fireplace features: None
Interior area
- Total structure area: 1,385
- Total interior livable area: 1,385 sqft
Video & virtual tour
Property
Features
- Levels: One
- Stories: 1
- Fencing: Wood
Lot
- Size: 8,398 Square Feet
- Features: Interior Lot
Details
- Parcel number: 6707NW30th73008
- Special conditions: None
Construction
Type & style
- Home type: SingleFamily
- Architectural style: Traditional
- Property subtype: Single Family Residence
Materials
- Brick
- Foundation: Slab
- Roof: Composition
Condition
- Year built: 1960
Utilities & green energy
- Utilities for property: Public
Community & HOA
Location
- Region: Bethany
Financial & listing details
- Price per square foot: $155/sqft
- Tax assessed value: $103,714
- Annual tax amount: $1,271
- Date on market: 7/3/2026
- Listing terms: Cash,Conventional,Sell FHA or VA
- Electric utility on property: Yes
Estimated market value
Not available
Estimated sales range
Not available
Not available
Price history
| Date | Event | Price |
|---|---|---|
| 7/3/2026 | Listed for sale | $215,000+126.3%$155/sqft |
Source:  MLSOK/OKCMAR as distributed by MLS GRID #1237805 Report a problem MLSOK/OKCMAR as distributed by MLS GRID #1237805 Report a problem | ||
| 1/6/2026 | Sold | $95,000$69/sqft |
Source: Public Record Report a problem | ||
Public tax history
| Year | Property taxes | Tax assessment |
|---|---|---|
| 2025 | $1,271 +4.7% | $11,408 +3% |
| 2024 | $1,214 +1.2% | $11,075 +3% |
| 2023 | $1,200 +13% | $10,753 +3% |
| 2022 | $1,062 +3.8% | $10,440 +3% |
| 2021 | $1,024 +3.7% | $10,136 +3% |
| 2020 | $987 +23% | $9,841 +3% |
| 2019 | $803 +3.4% | $9,554 +3% |
| 2018 | $776 -12.7% | $9,276 +3% |
| 2017 | $890 | $9,005 +3% |
| 2016 | $890 +4.9% | $8,743 +3% |
| 2015 | $848 +15.2% | $8,489 +2.8% |
| 2014 | $736 | $8,258 +3% |
| 2013 | -- | $8,017 +3% |
| 2012 | -- | $7,784 +5% |
| 2011 | -- | $7,414 +5% |
| 2010 | -- | $7,060 +5% |
| 2009 | -- | $6,724 +5% |
| 2008 | -- | $6,404 +5% |
| 2007 | -- | $6,099 +5% |
| 2006 | -- | $5,809 +5% |
| 2005 | -- | $5,532 -88.5% |
| 2004 | $403 | $47,909 +809.3% |
| 2003 | -- | $5,269 -11% |
| 2002 | -- | $5,917 -5.9% |
| 2001 | -- | $6,290 +14% |
| 2000 | -- | $5,517 +8.2% |
| 1999 | -- | $5,100 |
Find assessor info on the county website
Monthly payment
Est. payment
Payment breakdown
Explore the cost of this home by adjusting the details. Changes won't be saved.Climate risks
Neighborhood: 73008
Nearby schools
Schools provided by the listing agent
- Elementary: Overholser ES
- Middle: Western Oaks MS
- High: Putnam City West HS
Source: MLSOK/OKCMAR as distributed by MLS GRID. This data may not be complete. We recommend contacting the local school district to confirm school assignments for this home.
Similar homes
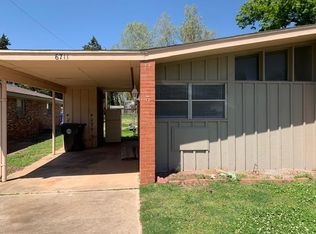
- $249,9994 bd2 ba1.7k sqft7709 NW 26th St, Bethany, OK 73008For Sale
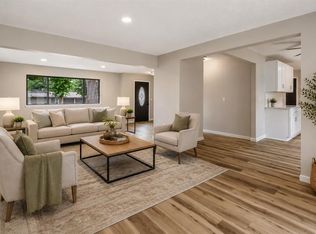 MLS ID #1248262, Brian Kessler, Keller Williams Realty Elite. MLSOK/OKCMAR as distributed by MLS GRID
 - $230,0003 bd2 ba1.6k sqft4212 NW 54th St, Oklahoma City, OK 73112For Sale
 MLS ID #1242146, Melissa Fryar, Keller Williams Realty Elite. MLSOK/OKCMAR as distributed by MLS GRID
 - $215,0003 bd2 ba1.2k sqft5117 N Miller Ave, Oklahoma City, OK 73112For Sale
 MLS ID #1243612, Anna Adney, Keller Williams Realty Elite. MLSOK/OKCMAR as distributed by MLS GRID
 - $214,9003 bd1 ba1.8k sqft5101 NW 47th St, Warr Acres, OK 73122For Sale
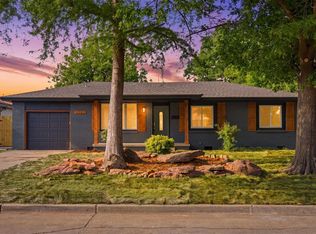 MLS ID #1226220, Amy Nolen, Spearhead Real Estate, LLC. MLSOK/OKCMAR as distributed by MLS GRID
