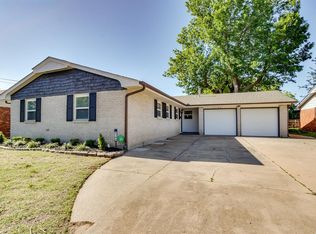
**MAJOR PRICE IMPROVEMENT** Don't miss this opportunity to own a beautifully updated, move-in-ready home at an incredible new price! Lovingly maintained and ready for its next owner, this 3 bedroom 1 bathroom home in Warr Acres features a NEW ROOF, updated kitchen and bathroom, and a 2 car garage. Step inside to a light and bright interior with wood-look flooring throughout the large living area, dining space, and kitchen. The updated kitchen features rich cabinetry, generous counter space, stainless steel appliances, and a stylish backsplash. The tastefully updated bathroom offers clean, timeless finishes, shower/tub combo, and tile flooring. An attached 2-car garage provides the parking and storage space that’s hard to find in many homes at this price point. Best of all, the brand-new roof is already taken care of! Conveniently located in Warr Acres with easy access to Northwest Expressway, shopping, dining and everyday amenities. Don't miss out on this great home at this great NEW PRICE!!
For sale
Price cut: $7.8K (10/14)
$169,900
5700 NW 47th St, Warr Acres, OK 73122
3beds
1,071sqft
Single Family Residence
Built in 1956
7,100 Square Feet Lot
$-- Zestimate®
$159/sqft
$-- HOA
What's special
Stylish backsplashClean timeless finishesBeautifully updatedTastefully updated bathroomLight and bright interiorUpdated bathroomUpdated kitchen
- 37 days
- 432
- 50
Zillow last checked:
Listing updated:
Listed by:
Michelle Dugan 405-831-8343,
Copper Creek Real Estate,
Sheri Condon 405-513-3760,
Copper Creek Real Estate
Source: MLSOK/OKCMAR as distributed by MLS GRID,MLS#: 1248473
Facts & features
Interior
Bedrooms & bathrooms
- Bedrooms: 3
- Bathrooms: 1
- Full bathrooms: 1
Heating
- Has Heating (Unspecified Type)
Cooling
- Has cooling: Yes
Appliances
- Included: Dishwasher, Microwave, Water Heater, Free-Standing Electric Oven, Free-Standing Electric Range
Features
- Paint Woodwork
- Flooring: Carpet, Laminate, Tile
- Has fireplace: No
- Fireplace features: None
Interior area
- Total structure area: 1,071
- Total interior livable area: 1,071 sqft
Property
Parking
- Total spaces: 2
- Parking features: Concrete
- Garage spaces: 2
Features
- Levels: One
- Stories: 1
- Exterior features: Rain Gutters
- Fencing: Chain Link Link
Lot
- Size: 7,100 Square Feet
- Features: Corner Lot, Interior Lot
Details
- Parcel number: 5700NW47th73122
- Special conditions: None
Construction
Type & style
- Home type: SingleFamily
- Architectural style: Ranch,Traditional
- Property subtype: Single Family Residence
Materials
- Brick & Frame
- Foundation: Conventional
- Roof: Composition
Condition
- Year built: 1956
Utilities & green energy
- Utilities for property: High Speed Internet, Public
Community & HOA
Location
- Region: Warr Acres
Financial & listing details
- Price per square foot: $159/sqft
- Tax assessed value: $134,328
- Annual tax amount: $1,594
- Date on market: 9/10/2026
- Listing terms: Cash,Conventional,Sell FHA or VA
- Electric utility on property: Yes
Estimated market value
Not available
Estimated sales range
Not available
Not available
Price history
| Date | Event | Price |
|---|---|---|
| 10/14/2026 | Price change | $169,900-4.4%$159/sqft |
Source:  MLSOK/OKCMAR as distributed by MLS GRID #1248473 Report a problem MLSOK/OKCMAR as distributed by MLS GRID #1248473 Report a problem | ||
| 9/24/2026 | Price change | $177,700-1.2%$166/sqft |
Source: MLSOK/OKCMAR as distributed by MLS GRID #1248473 Report a problem | ||
| 9/10/2026 | Listed for sale | $179,900+56.4%$168/sqft |
Source: MLSOK/OKCMAR as distributed by MLS GRID #1248473 Report a problem | ||
| 4/27/2018 | Sold | $115,000$107/sqft |
Source: MLSOK/OKCMAR as distributed by MLS GRID #811789 Report a problem | ||
| 3/22/2018 | Listed for sale | $115,000+53.3%$107/sqft |
Source: RE/MAX Energy Real Estate #811789 Report a problem | ||
| 5/7/2012 | Sold | $75,000-6.1%$70/sqft |
Source: Public Record Report a problem | ||
| 2/28/2012 | Listed for sale | $79,900$75/sqft |
Source: EXIT Bob Linn Real Estate #481285 Report a problem | ||
Public tax history
| Year | Property taxes | Tax assessment |
|---|---|---|
| 2025 | $1,595 +4.6% | $14,775 +3% |
| 2024 | $1,525 +0.1% | $14,344 +3% |
| 2023 | $1,523 +1% | $13,927 +3% |
| 2022 | $1,508 +3.8% | $13,521 +3% |
| 2021 | $1,453 +3% | $13,128 +3% |
| 2020 | $1,411 +32.2% | $12,746 +3% |
| 2019 | $1,067 +25.3% | $12,375 +36.4% |
| 2018 | $851 -7.8% | $9,075 +3.1% |
| 2017 | $924 | $8,799 +4.6% |
| 2016 | $924 +4.3% | $8,414 +12.4% |
| 2015 | $885 +6.9% | $7,484 -8.4% |
| 2014 | $828 | $8,166 +0.3% |
| 2013 | -- | $8,144 +1.2% |
| 2012 | -- | $8,046 -4.1% |
| 2011 | -- | $8,393 +5% |
| 2010 | -- | $7,995 +5% |
| 2009 | -- | $7,614 +5% |
| 2008 | -- | $7,251 +5% |
| 2007 | -- | $6,906 +5% |
| 2006 | -- | $6,577 +5% |
| 2005 | -- | $6,264 -88.5% |
| 2004 | $573 | $54,244 +809.2% |
| 2003 | -- | $5,966 +10.2% |
| 2002 | -- | $5,413 -6.4% |
| 2001 | -- | $5,781 -11.2% |
| 2000 | -- | $6,509 +10.1% |
| 1999 | -- | $5,913 |
Find assessor info on the county website
Monthly payment
Est. payment
Payment breakdown
Explore the cost of this home by adjusting the details. Changes won't be saved.Climate risks
Neighborhood: 73122
Nearby schools
Schools provided by the listing agent
- Elementary: Central ES
- Middle: James L. Capps MS
- High: Putnam City HS
Source: MLSOK/OKCMAR as distributed by MLS GRID. This data may not be complete. We recommend contacting the local school district to confirm school assignments for this home.

Similar homes
- $174,0003 bd2 ba1k sqft3107 NW 41st St, Oklahoma City, OK 73112For Sale
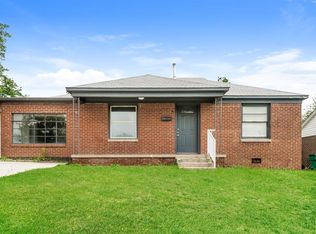 MLS ID #1252771, Walter Bowser, Purposeful Property Management. MLSOK/OKCMAR as distributed by MLS GRID
 - $175,0003 bd2 ba1.2k sqft4221 NW 33rd St, Oklahoma City, OK 73112For Sale
 MLS ID #1243081, David Botchway, Whittington Realty. MLSOK/OKCMAR as distributed by MLS GRID
 - $175,0003 bd1 ba1k sqft3008 NW 48th St, Oklahoma City, OK 73112For Sale
 MLS ID #1249209, Jenna Harper, Sage Sotheby's Realty. MLSOK/OKCMAR as distributed by MLS GRID
 - $164,9003 bd1 ba1.1k sqft3028 NW 46th St, Oklahoma City, OK 73112For Sale
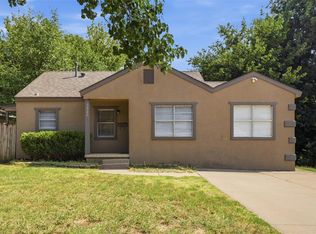 MLS ID #1246567, Megan McClung, LIME Realty. MLSOK/OKCMAR as distributed by MLS GRID
