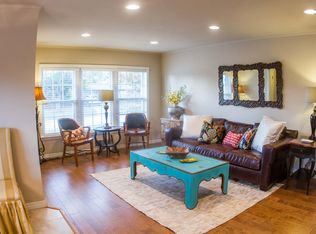
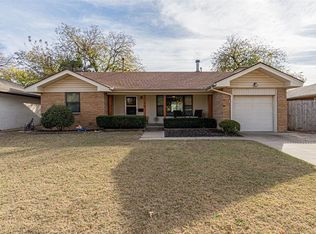
Classic charm, comfortable living, and a backyard with room to enjoy it all in this super cute home in the Village. Inside, you'll find a bright living area, an updated kitchen with plenty of workspace, and three comfortable bedrooms with fresh, neutral finishes and built-in storage. The functional floor plan makes excellent use of the home's space, while the separate laundry area adds everyday convenience. Outside is where this property really stands apart. A spacious fenced backyard shaded by mature trees provides plenty of room for pets, gardening, entertaining, or simply enjoying more outdoor space, and the rear deck offers an easy place to relax. A single-car garage with a driveway turnaround provides additional parking and easy street access. With its classic brick-and-stone exterior, established setting, and inviting combination of indoor and outdoor space, this is a home with plenty to appreciate. Come see what 2231 W. Britton Rd has to offer.
For sale
$195,000
2231 W Britton Rd, Village, OK 73120
3beds
1,101sqft
Single Family Residence
Built in 1951
7,056 Square Feet Lot
$-- Zestimate®
$177/sqft
$-- HOA
What's special
Functional floor planSeparate laundry areaClassic brick-and-stone exteriorEstablished setting
- 8 hours
- 147
- 19
Zillow last checked:
Listing updated:
Listed by:
Matthew Neill 405-757-9980,
Keller Williams Central OK
Source: MLSOK/OKCMAR as distributed by MLS GRID,MLS#: 1251016
Facts & features
Interior
Bedrooms & bathrooms
- Bedrooms: 3
- Bathrooms: 1
- Full bathrooms: 1
Heating
- Has Heating (Unspecified Type)
Cooling
- Has cooling: Yes
Appliances
- Included: Refrigerator, Free-Standing Electric Oven, Free-Standing Electric Range
Features
- Flooring: Carpet, Tile
- Has fireplace: No
- Fireplace features: None
Interior area
- Total structure area: 1,101
- Total interior livable area: 1,101 sqft
Property
Parking
- Total spaces: 1
- Parking features: Garage
- Garage spaces: 1
Features
- Levels: One
- Stories: 1
- Fencing: Wood
Lot
- Size: 7,056 Square Feet
- Features: Interior Lot
Details
- Parcel number: 2231WBritton73120
- Special conditions: None
Construction
Type & style
- Home type: SingleFamily
- Architectural style: Traditional
- Property subtype: Single Family Residence
Materials
- Brick & Frame
- Foundation: Slab
- Roof: Composition
Condition
- Year built: 1951
Community & HOA
Location
- Region: Village
Financial & listing details
- Price per square foot: $177/sqft
- Tax assessed value: $128,265
- Annual tax amount: $1,727
- Date on market: 9/25/2026
Estimated market value
Not available
Estimated sales range
Not available
Not available
Price history
| Date | Event | Price |
|---|---|---|
| 9/25/2026 | Listed for sale | $195,000-1.3%$177/sqft |
Source:  MLSOK/OKCMAR as distributed by MLS GRID #1251016 Report a problem MLSOK/OKCMAR as distributed by MLS GRID #1251016 Report a problem | ||
| 8/7/2026 | Listing removed | $197,500$179/sqft |
Source: MLSOK/OKCMAR as distributed by MLS GRID #1231573 Report a problem | ||
| 7/16/2026 | Price change | $197,500-1.3%$179/sqft |
Source: MLSOK/OKCMAR as distributed by MLS GRID #1231573 Report a problem | ||
| 7/10/2026 | Price change | $200,000-2.4%$182/sqft |
Source: MLSOK/OKCMAR as distributed by MLS GRID #1231573 Report a problem | ||
| 6/2/2026 | Listed for sale | $205,000-26.8%$186/sqft |
Source: MLSOK/OKCMAR as distributed by MLS GRID #1231573 Report a problem | ||
| 11/26/2012 | Sold | $280,000$254/sqft |
Source: Public Record Report a problem | ||
Public tax history
| Year | Property taxes | Tax assessment |
|---|---|---|
| 2025 | $1,728 +2.9% | $14,108 +5% |
| 2024 | $1,679 +9.2% | $13,436 +5% |
| 2023 | $1,537 +9.4% | $12,797 +5% |
| 2022 | $1,405 +8.2% | $12,187 +5% |
| 2021 | $1,298 +6.5% | $11,607 +5% |
| 2020 | $1,220 +22.3% | $11,055 +4% |
| 2019 | $997 +5% | $10,626 +5% |
| 2018 | $949 -5.9% | $10,120 -1.6% |
| 2017 | $1,009 | $10,284 +4.5% |
| 2016 | $1,009 +3.9% | $9,844 +2.1% |
| 2015 | $971 +3.9% | $9,640 +1.5% |
| 2014 | $935 | $9,499 +1.6% |
| 2013 | -- | $9,350 +30% |
| 2012 | -- | $7,191 +0% |
| 2011 | -- | $7,190 |
| 2010 | -- | $7,190 |
| 2009 | -- | $7,190 |
| 2008 | -- | $7,190 |
| 2007 | -- | $7,190 |
| 2006 | -- | $7,190 |
| 2005 | -- | $7,190 -88.5% |
| 2004 | $563 | $62,262 +809.2% |
| 2003 | -- | $6,848 +7.1% |
| 2002 | -- | $6,395 -3.3% |
| 2001 | -- | $6,613 |
| 2000 | -- | $6,613 +9.5% |
| 1999 | -- | $6,039 |
Find assessor info on the county website
Monthly payment
Est. payment
Payment breakdown
Explore the cost of this home by adjusting the details. Changes won't be saved.Climate risks
Neighborhood: The Village
Nearby schools
Schools provided by the listing agent
- Elementary: Ridgeview ES
- Middle: John Marshall MS
- High: John Marshall HS
Source: MLSOK/OKCMAR as distributed by MLS GRID. This data may not be complete. We recommend contacting the local school district to confirm school assignments for this home.
Similar homes
- $199,0003 bd2 ba1.2k sqft1407 Casady Ln, Oklahoma City, OK 73120For Sale
 MLS ID #1243193, Michelle Sudderth, Sudderth Collective RealEstate. MLSOK/OKCMAR as distributed by MLS GRID
 - $225,0003 bd1 ba1.3k sqft1503 Downing St, Oklahoma City, OK 73120For Sale
 MLS ID #1248877, Casey Tuter, Brix Realty. MLSOK/OKCMAR as distributed by MLS GRID
 - $219,9003 bd1 ba1.1k sqft2136 Barclay Rd, Oklahoma City, OK 73120For Sale
 MLS ID #1221879, Jaquita Bruner, Bloc Real Estate LLC. MLSOK/OKCMAR as distributed by MLS GRID
 - $175,0003 bd1 ba1k sqft1908 Westchester Dr, Oklahoma City, OK 73120For Sale
 MLS ID #1243693, Homer Adams, Adams Family Real Estate LLC. MLSOK/OKCMAR as distributed by MLS GRID
