There’s something comfortable about a home with real character, two living spaces, and a backyard where the trees have had decades to grow. Priced at $199,900, this 3-bedroom, 2-bath home in Biltmore Estates offers approximately 1,460 square feet and a layout that gives everyone a little room to spread out.
The front living and dining areas are filled with natural light and feature warm hardwood flooring that continues into the bedrooms. The updated kitchen has white cabinetry, granite countertops, stainless finishes, a decorative tile backsplash, and an open connection to the second living area.
That second living space may end up being your favorite room in the house. It’s large enough for movie nights, a game room, a home office, or a comfortable place to gather, with a masonry fireplace serving as the natural focal point.
The primary bedroom offers generous space and access to an updated private bath with a tiled walk-in shower. Two additional bedrooms and a second updated bathroom provide flexibility for guests, hobbies, or working from home.
Outside, a long deck stretches across the back of the home and overlooks a fenced yard shaded by mature trees. It’s the kind of outdoor space that can become whatever you need, room for pets, gardening, entertaining, or simply a quiet place to unwind.
The home also includes an attached garage, replacement windows and doors, and convenient access to shopping, restaurants, medical facilities, and major roads. For added peace of mind, the seller will provide a new roof prior to closing.
This is not a cookie cutter house. It has warmth, useful updates, flexible spaces, and a location that makes everyday life easier.
For sale
$199,900
2932 NW 67th St, Oklahoma City, OK 73116
3beds
1,460sqft
Single Family Residence
Built in 1958
6,751 Square Feet Lot
$196,400 Zestimate®
$137/sqft
$-- HOA
What's special
Real characterSecond updated bathroomTwo additional bedroomsTwo living spacesStainless finishesUpdated kitchenAttached garage
- 34 days
- 616
- 81
Likely to sell faster than
Zillow last checked:
Listing updated:
Listed by:
Doug Arnett 405-202-2002,
OKC Metro Group Realty,
Ronald Jordan 210-279-7990,
OKC Metro Group Realty
Source: MLSOK/OKCMAR as distributed by MLS GRID,MLS#: 1243102
Facts & features
Interior
Bedrooms & bathrooms
- Bedrooms: 3
- Bathrooms: 2
- Full bathrooms: 2
Heating
- Has Heating (Unspecified Type)
Cooling
- Has cooling: Yes
Appliances
- Included: Dishwasher, Disposal, Free-Standing Electric Oven, Free-Standing Electric Range
Features
- Paint Woodwork
- Flooring: Carpet, Wood
- Windows: Double Pane Windows
- Number of fireplaces: 1
- Fireplace features: Masonry
Interior area
- Total structure area: 1,460
- Total interior livable area: 1,460 sqft
Video & virtual tour
Property
Parking
- Total spaces: 1
- Parking features: Garage
- Garage spaces: 1
Features
- Levels: One
- Stories: 1
- Patio & porch: Deck
- Fencing: Wood
Lot
- Size: 6,751 Square Feet
- Features: Interior Lot
Details
- Parcel number: 2932NW67th73116
- Special conditions: None
Construction
Type & style
- Home type: SingleFamily
- Architectural style: Traditional
- Property subtype: Single Family Residence
Materials
- Brick
- Foundation: Combination
- Roof: Composition
Condition
- Year built: 1958
Utilities & green energy
- Utilities for property: Public
Community & HOA
Location
- Region: Oklahoma City
Financial & listing details
- Price per square foot: $137/sqft
- Tax assessed value: $204,729
- Annual tax amount: $2,767
- Date on market: 8/6/2026
Estimated market value
$196,400
$187,000 - $206,000
$1,525/mo
Price history
| Date | Event | Price |
|---|---|---|
| 8/6/2026 | Listed for sale | $199,900$137/sqft |
Source:  MLSOK/OKCMAR as distributed by MLS GRID #1243102 Report a problem MLSOK/OKCMAR as distributed by MLS GRID #1243102 Report a problem | ||
| 7/28/2026 | Listing removed | $199,900$137/sqft |
Source: MLSOK/OKCMAR as distributed by MLS GRID #1205152 Report a problem | ||
| 7/28/2026 | Price change | $199,900-4.8%$137/sqft |
Source: MLSOK/OKCMAR as distributed by MLS GRID #1205152 Report a problem | ||
| 7/13/2026 | Pending sale | $209,900$144/sqft |
Source: MLSOK/OKCMAR as distributed by MLS GRID #1205152 Report a problem | ||
| 3/29/2026 | Price change | $209,900-2.3%$144/sqft |
Source: MLSOK/OKCMAR as distributed by MLS GRID #1205152 Report a problem | ||
| 2/11/2026 | Price change | $214,900-0.5%$147/sqft |
Source: MLSOK/OKCMAR as distributed by MLS GRID #1205152 Report a problem | ||
| 2/1/2026 | Price change | $215,900-4%$148/sqft |
Source: MLSOK/OKCMAR as distributed by MLS GRID #1205152 Report a problem | ||
| 1/1/2026 | Price change | $224,900-2.2%$154/sqft |
Source: MLSOK/OKCMAR as distributed by MLS GRID #1205152 Report a problem | ||
| 12/24/2025 | Price change | $229,900-2.1%$157/sqft |
Source: MLSOK/OKCMAR as distributed by MLS GRID #1205152 Report a problem | ||
| 12/16/2025 | Price change | $234,900-2.1%$161/sqft |
Source: MLSOK/OKCMAR as distributed by MLS GRID #1205152 Report a problem | ||
| 12/10/2025 | Listed for sale | $239,900+71.4%$164/sqft |
Source: MLSOK/OKCMAR as distributed by MLS GRID #1205152 Report a problem | ||
| 6/9/2016 | Sold | $140,000+23.3%$96/sqft |
Source: MLSOK/OKCMAR as distributed by MLS GRID #728522 Report a problem | ||
| 6/7/2013 | Sold | $113,500$78/sqft |
Source: MLSOK/OKCMAR as distributed by MLS GRID #498125 Report a problem | ||
| 4/11/2013 | Price change | $113,500-2.2%$78/sqft |
Source: Churchill-Brown & Associates, Inc. #498125 Report a problem | ||
| 3/19/2013 | Price change | $116,000-2.1%$79/sqft |
Source: Churchill-Brown & Associates, Inc. #498125 Report a problem | ||
| 3/2/2013 | Price change | $118,500-0.8%$81/sqft |
Source: Churchill-Brown & Associates, Inc. #498125 Report a problem | ||
| 1/30/2013 | Price change | $119,400-0.4%$82/sqft |
Source: Churchill-Brown & Associates, Inc. #498125 Report a problem | ||
| 10/11/2012 | Price change | $119,900-4%$82/sqft |
Source: Churchill-Brown & Associates, Inc. #498125 Report a problem | ||
| 9/27/2012 | Price change | $124,900-3.2%$86/sqft |
Source: Churchill-Brown & Associates, Inc. #498125 Report a problem | ||
| 8/22/2012 | Listed for sale | $129,000+17.4%$88/sqft |
Source: Churchill-Brown & Associates, Inc. #498125 Report a problem | ||
| 6/23/2011 | Listing removed | $109,900$75/sqft |
Source: Churchill-Brown & Associates, Inc. #455332 Report a problem | ||
| 4/30/2011 | Listed for sale | $109,900+2.7%$75/sqft |
Source: Churchill-Brown & Associates, Inc. #455332 Report a problem | ||
| 8/8/2006 | Sold | $107,000$73/sqft |
Source: Public Record Report a problem | ||
Public tax history
| Year | Property taxes | Tax assessment |
|---|---|---|
| 2025 | $2,768 +4.2% | $22,519 +5% |
| 2024 | $2,657 +5.9% | $21,447 +5% |
| 2023 | $2,509 +9.6% | $20,425 +5% |
| 2022 | $2,288 +4.9% | $19,453 +5% |
| 2021 | $2,181 +3.8% | $18,527 +5% |
| 2020 | $2,101 +33.3% | $17,645 +5% |
| 2019 | $1,577 +5% | $16,805 +5% |
| 2018 | $1,502 -13.4% | $16,005 +4.7% |
| 2017 | $1,733 | $15,289 +10.7% |
| 2016 | $1,733 +10.7% | $13,807 +5% |
| 2015 | $1,566 +6.2% | $13,150 +1.5% |
| 2014 | $1,475 | $12,954 +8.7% |
| 2013 | -- | $11,915 -0.6% |
| 2012 | -- | $11,984 +1.1% |
| 2011 | -- | $11,859 +0% |
| 2010 | -- | $11,854 -0.4% |
| 2009 | -- | $11,896 +1.4% |
| 2008 | -- | $11,733 +39.4% |
| 2007 | -- | $8,419 +5% |
| 2006 | -- | $8,018 +5% |
| 2005 | -- | $7,637 -88.5% |
| 2004 | $696 | $66,129 +809.2% |
| 2003 | -- | $7,273 -11.9% |
| 2002 | -- | $8,260 +7.3% |
| 2001 | -- | $7,698 +8.7% |
| 2000 | -- | $7,080 +9.6% |
| 1999 | -- | $6,460 |
Find assessor info on the county website
Monthly payment
Est. payment
Payment breakdown
Explore the cost of this home by adjusting the details. Changes won't be saved.Climate risks
Neighborhood: 73116
Nearby schools
Schools provided by the listing agent
- Elementary: Nichols Hills ES
- Middle: John Marshall MS
- High: John Marshall HS
Source: MLSOK/OKCMAR as distributed by MLS GRID. This data may not be complete. We recommend contacting the local school district to confirm school assignments for this home.


Similar homes
- $199,0003 bd2 ba1.5k sqft3816 NW 51st St, Oklahoma City, OK 73112For Sale
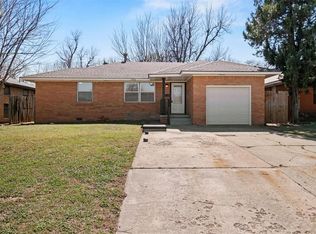 MLS ID #1220319, Tammy Ryan, McGraw REALTORS (BO). MLSOK/OKCMAR as distributed by MLS GRID
 - $205,0003 bd2 ba1.5k sqft3028 N Tulsa Dr, Oklahoma City, OK 73107For Sale
 MLS ID #1243942, David Hadaway, Fortitude Real Estate. MLSOK/OKCMAR as distributed by MLS GRID
 - $194,0003 bd2 ba1.2k sqft1227 NW 96th St, Oklahoma City, OK 73114For Sale
 MLS ID #1238015, Brittany Gevaza, Epique Realty. MLSOK/OKCMAR as distributed by MLS GRID
 - $210,0003 bd1 ba1.1k sqft1519 Carlisle Ct, Oklahoma City, OK 73120For Sale
 MLS ID #1241264, Brie Green, Metro First Realty. MLSOK/OKCMAR as distributed by MLS GRID
