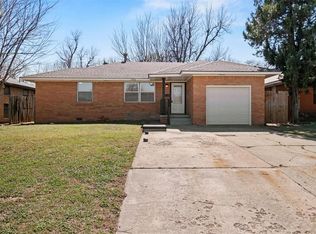
Owner financing options available. Welcome to this beautifully updated brick home in the heart of Northwest Oklahoma City! Combining classic charm with modern updates, this home offers fantastic curb appeal with a spacious front yard and inviting covered entry. Step inside to find stunning original hardwood floors that flow throughout much of the home, adding warmth and character. The bright and welcoming living area features a stylish painted brick fireplace, creating the perfect space to relax or entertain. The kitchen has been thoughtfully refreshed with a modern two-tone design, featuring eye-catching blue cabinetry paired with crisp white cabinets for a clean, updated look. This space offers both style and functionality, making it a standout feature of the home. One of the biggest highlights is the added bedroom and dedicated laundry room, providing extra space and convenience that truly enhances the functionality of the home. Schedule your showing today!
Owner financing options available.
For sale
Price cut: $14.9K (9/9)
$215,000
3725 NW 60th St, Oklahoma City, OK 73112
4beds
1,638sqft
Single Family Residence
Built in 1955
7,797 Square Feet Lot
$212,800 Zestimate®
$131/sqft
$-- HOA
What's special
Beautifully updated brick homeEye-catching blue cabinetryFantastic curb appealSpacious front yardDedicated laundry roomInviting covered entryStunning original hardwood floors
- 57 days
- 519
- 34
Zillow last checked:
Listing updated:
Listed by:
Dallas Green 572-236-1201,
Ogle Real Estate Group LLC,
Lauren Byers 972-342-1140,
Ogle Real Estate Group LLC
Source: MLSOK/OKCMAR as distributed by MLS GRID,MLS#: 1239377
Facts & features
Interior
Bedrooms & bathrooms
- Bedrooms: 4
- Bathrooms: 1
- Full bathrooms: 1
Heating
- Has Heating (Unspecified Type)
Cooling
- Has cooling: Yes
Appliances
- Included: Dishwasher, Free-Standing Electric Range
Features
- Flooring: Carpet, Tile, Wood
- Number of fireplaces: 1
- Fireplace features: Gas Log
Interior area
- Total structure area: 1,638
- Total interior livable area: 1,638 sqft
Property
Parking
- Total spaces: 1
- Parking features: Garage
- Garage spaces: 1
Features
- Levels: One
- Stories: 1
- Exterior features: Rain Gutters
Lot
- Size: 7,797 Square Feet
- Features: Interior Lot
Details
- Parcel number: 3725NW60th73112
- Special conditions: None
Construction
Type & style
- Home type: SingleFamily
- Architectural style: Ranch
- Property subtype: Single Family Residence
Materials
- Brick & Frame
- Foundation: Slab
- Roof: Composition
Condition
- Year built: 1955
Utilities & green energy
- Utilities for property: Public
Community & HOA
Location
- Region: Oklahoma City
Financial & listing details
- Price per square foot: $131/sqft
- Tax assessed value: $78,833
- Annual tax amount: $944
- Date on market: 7/14/2026
- Listing terms: Cash,Conventional,Sell FHA or VA,Seller will Finance
- Electric utility on property: Yes
Estimated market value
$212,800
$202,000 - $223,000
$1,660/mo
Price history
| Date | Event | Price |
|---|---|---|
| 9/9/2026 | Price change | $215,000-6.5%$131/sqft |
Source:  MLSOK/OKCMAR as distributed by MLS GRID #1239377 Report a problem MLSOK/OKCMAR as distributed by MLS GRID #1239377 Report a problem | ||
| 7/14/2026 | Listed for sale | $229,900-4.2%$140/sqft |
Source: MLSOK/OKCMAR as distributed by MLS GRID #1239377 Report a problem | ||
| 7/13/2026 | Listing removed | $239,900$146/sqft |
Source: MLSOK/OKCMAR as distributed by MLS GRID #1232652 Report a problem | ||
| 6/3/2026 | Listed for sale | $239,900$146/sqft |
Source: MLSOK/OKCMAR as distributed by MLS GRID #1232652 Report a problem | ||
| 5/26/2026 | Listing removed | $239,900$146/sqft |
Source: MLSOK/OKCMAR as distributed by MLS GRID #1219933 Report a problem | ||
| 4/22/2026 | Listed for sale | $239,900$146/sqft |
Source: MLSOK/OKCMAR as distributed by MLS GRID #1219933 Report a problem | ||
| 3/27/2026 | Pending sale | $239,900$146/sqft |
Source: MLSOK/OKCMAR as distributed by MLS GRID #1219933 Report a problem | ||
| 3/20/2026 | Listed for sale | $239,900+71.4%$146/sqft |
Source: MLSOK/OKCMAR as distributed by MLS GRID #1219933 Report a problem | ||
| 1/9/2026 | Sold | $140,000$85/sqft |
Source: Public Record Report a problem | ||
Public tax history
| Year | Property taxes | Tax assessment |
|---|---|---|
| 2025 | $945 +0.7% | $8,671 |
| 2024 | $938 +0.3% | $8,671 |
| 2023 | $935 -1.2% | $8,671 |
| 2022 | $947 +1% | $8,671 |
| 2021 | $938 +0.5% | $8,671 |
| 2020 | $933 +29.7% | $8,671 |
| 2019 | $720 | $8,671 |
| 2018 | $720 -22% | $8,671 |
| 2017 | $922 | $8,671 |
| 2016 | $922 +0.2% | $8,671 +0% |
| 2015 | $921 +2.7% | $8,670 0% |
| 2014 | $896 | $8,671 |
| 2013 | -- | $8,671 +0% |
| 2012 | -- | $8,670 |
| 2011 | -- | $8,670 |
| 2010 | -- | $8,670 0% |
| 2009 | -- | $8,671 |
| 2008 | -- | $8,671 +0% |
| 2007 | -- | $8,670 +5% |
| 2006 | -- | $8,257 +5% |
| 2005 | -- | $7,864 -88.5% |
| 2004 | $708 | $68,101 +809.2% |
| 2003 | -- | $7,490 +1.4% |
| 2002 | -- | $7,390 -4.8% |
| 2001 | -- | $7,766 +9.3% |
| 2000 | -- | $7,107 0% |
| 1999 | -- | $7,110 |
Find assessor info on the county website
Monthly payment
Est. payment
Payment breakdown
Explore the cost of this home by adjusting the details. Changes won't be saved.Climate risks
Neighborhood: North Coronado Heights
Nearby schools
Schools provided by the listing agent
- Elementary: Coronado Heights ES
- Middle: James L. Capps MS
- High: Putnam City HS
Source: MLSOK/OKCMAR as distributed by MLS GRID. This data may not be complete. We recommend contacting the local school district to confirm school assignments for this home.
- $173,2003 bd1 ba1.1k sqft3729 NW 60th St, Oklahoma City, OK 73112Off Market
- $156,2002 bd1 ba1.1k sqft3721 NW 60th St, Oklahoma City, OK 73112Off Market
- $147,2003 bd1 ba1.3k sqft3716 NW 62nd St, Oklahoma City, OK 73112Off Market
- $223,6003 bd2 ba1.5k sqft3733 NW 60th St, Oklahoma City, OK 73112Off Market
Similar homes
- $215,0003 bd2 ba1.2k sqft5117 N Miller Ave, Oklahoma City, OK 73112For Sale
 MLS ID #1243612, Anna Adney, Keller Williams Realty Elite. MLSOK/OKCMAR as distributed by MLS GRID
 - $199,0003 bd2 ba1.5k sqft3816 NW 51st St, Oklahoma City, OK 73112For Sale
 MLS ID #1220319, Tammy Ryan, McGraw REALTORS (BO). MLSOK/OKCMAR as distributed by MLS GRID
 - $214,0003 bd2 ba1.2k sqft2404 Cashion Pl, Oklahoma City, OK 73112For Sale
 MLS ID #1236943, Andrea Goss, Coldwell Banker Select. MLSOK/OKCMAR as distributed by MLS GRID
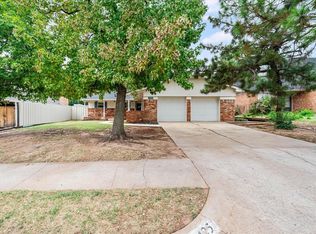
 - $239,9003 bd4 ba1.4k sqft3425 N Utah Ave, Oklahoma City, OK 73112For Sale
 MLS ID #1245908, Dallas Green, Ogle Real Estate Group LLC. MLSOK/OKCMAR as distributed by MLS GRID
