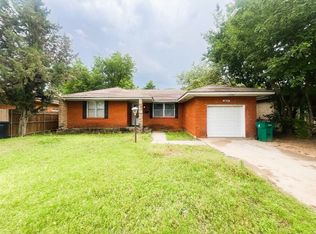
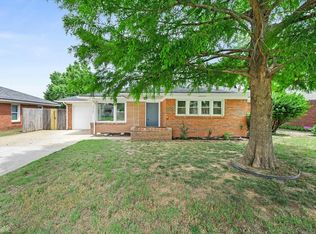
Welcome home to 3816 NW 52nd Street! Beautifully updated home nestled in one of OKC’s most convenient and established neighborhoods. This home blends classic character with modern updates—featuring stunning original hardwood floors and a long list of upgrades that make it truly move-in ready.
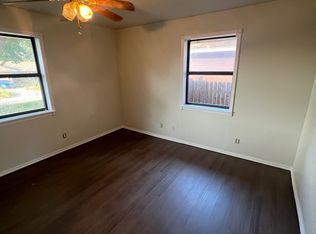
This 3-bedroom, 2 lving, 1 1/2 bath home is spacious with a great open yet functional floorplan. Step inside to find beautiful original hardwood floors, abundant natural light in the main living area. Living area flows into the dining area and kitchen. Kitchen features updated appliances and lots of cabinet space. The second living is large and could be an office, playroom or additional family/great room. The spacious primary bedroom is split from other bedrooms and has a half bath. The bathrooms have been completely renovated, and you'll also find fresh interior paint, updated countertops, newer kitchen appliances, updated fixtures, ceiling fans. Enjoy peaceful evenings in the spacious fenced backyard, complete with mature trees, a patio area, and room to garden or play. Located just minutes from Penn Square Mall, Classen Curve, and major highways, you’ll have quick access to top shopping, dining, and downtown OKC. This well-cared-for property is ready to welcome you home whether you're a first-time buyer, downsizer, or investor! Schedule your private showing today! Storm shelter is "as is".
For sale
Price cut: $10.5K (7/30)
$209,000
3816 NW 51st St, Oklahoma City, OK 73112
3beds
1,528sqft
Single Family Residence
Built in 1953
8,193 Square Feet Lot
$207,300 Zestimate®
$137/sqft
$-- HOA
What's special
Patio areaFresh interior paintSpacious fenced backyardMature treesBeautifully updated homeLots of cabinet spaceCeiling fans
- 144 days |
- 483 |
- 40 |
Zillow last checked:
Listing updated:
Listed by:
Tammy Ryan 405-226-5758,
McGraw REALTORS (BO)
Source: MLSOK/OKCMAR as distributed by MLS GRID,MLS#: 1220319
Facts & features
Interior
Bedrooms & bathrooms
- Bedrooms: 3
- Bathrooms: 2
- Full bathrooms: 1
- 1/2 bathrooms: 1
Heating
- Has Heating (Unspecified Type)
Cooling
- Has cooling: Yes
Appliances
- Included: Free-Standing Electric Oven, Free-Standing Gas Range
- Laundry: Laundry Room
Features
- Paint Woodwork
- Flooring: Combination
- Has fireplace: No
- Fireplace features: None
Interior area
- Total structure area: 1,528
- Total interior livable area: 1,528 sqft
Property
Parking
- Total spaces: 1
- Parking features: Concrete
- Garage spaces: 1
Features
- Levels: One
- Stories: 1
- Patio & porch: Patio
Lot
- Size: 8,193 Square Feet
- Features: Interior Lot
Details
- Parcel number: 3816NW51st73112
- Special conditions: None
Construction
Type & style
- Home type: SingleFamily
- Architectural style: Bungalow
- Property subtype: Single Family Residence
Materials
- Brick & Frame
- Foundation: Conventional
- Roof: Composition
Condition
- Year built: 1953
Community & HOA
Location
- Region: Oklahoma City
Financial & listing details
- Price per square foot: $137/sqft
- Tax assessed value: $151,237
- Annual tax amount: $2,048
- Date on market: 3/23/2026
Estimated market value
$207,300
$197,000 - $218,000
$1,572/mo
Price history
| Date | Event | Price |
|---|---|---|
| 7/30/2026 | Price change | $209,000-4.8%$137/sqft |
Source:  MLSOK/OKCMAR as distributed by MLS GRID #1220319 Report a problem MLSOK/OKCMAR as distributed by MLS GRID #1220319 Report a problem | ||
| 5/18/2026 | Price change | $219,500-2.7%$144/sqft |
Source: MLSOK/OKCMAR as distributed by MLS GRID #1220319 Report a problem | ||
| 3/23/2026 | Listed for sale | $225,500+96.1%$148/sqft |
Source: MLSOK/OKCMAR as distributed by MLS GRID #1220319 Report a problem | ||
| 7/10/2017 | Listing removed | $1,195$1/sqft |
Source: Zillow Rental Network Report a problem | ||
| 6/13/2017 | Listed for rent | $1,195$1/sqft |
Source: Zillow Rental Network Report a problem | ||
| 11/22/2009 | Listing removed | $115,000$75/sqft |
Source: Vflyer Report a problem | ||
| 11/1/2009 | Listed for sale | $115,000+101.8%$75/sqft |
Source: Vflyer Report a problem | ||
| 6/24/2009 | Sold | $57,000-16.2%$37/sqft |
Source: Public Record Report a problem | ||
| 5/30/2009 | Listed for sale | $68,000-10.1%$45/sqft |
Source: Vflyer Report a problem | ||
| 4/16/2009 | Sold | $75,650-34.2%$50/sqft |
Source: Public Record Report a problem | ||
| 4/20/2006 | Sold | $115,000+33.7%$75/sqft |
Source: Public Record Report a problem | ||
| 1/24/2006 | Sold | $86,000$56/sqft |
Source: MLSOK/OKCMAR as distributed by MLS GRID #225831 Report a problem | ||
Public tax history
| Year | Property taxes | Tax assessment |
|---|---|---|
| 2025 | $2,049 +5.7% | $16,635 +5% |
| 2024 | $1,938 +5.3% | $15,843 +5% |
| 2023 | $1,840 +3.7% | $15,089 +5% |
| 2022 | $1,773 +6% | $14,370 +5% |
| 2021 | $1,673 +5.5% | $13,686 +5% |
| 2020 | $1,586 +34.5% | $13,035 +3.7% |
| 2019 | $1,179 +5% | $12,565 +5% |
| 2018 | $1,123 -18.1% | $11,967 +5% |
| 2017 | $1,370 | $11,397 +5% |
| 2016 | $1,370 +5.2% | $10,854 +5% |
| 2015 | $1,303 +9.2% | $10,337 +1.2% |
| 2014 | $1,193 | $10,213 -4% |
| 2013 | -- | $10,637 -1.2% |
| 2012 | -- | $10,771 -4.6% |
| 2011 | -- | $11,286 -2.2% |
| 2010 | -- | $11,535 +1% |
| 2009 | -- | $11,425 -9.3% |
| 2008 | -- | $12,602 0% |
| 2007 | -- | $12,603 +40.9% |
| 2006 | -- | $8,944 +5% |
| 2005 | -- | $8,519 -88.5% |
| 2004 | $776 | $73,763 +809.2% |
| 2003 | -- | $8,113 +10.2% |
| 2002 | -- | $7,360 -5.1% |
| 2001 | -- | $7,756 +5.6% |
| 2000 | -- | $7,343 -0.1% |
| 1999 | -- | $7,350 |
Find assessor info on the county website
Monthly payment
Est. payment
Payment breakdown
Explore the cost of this home by adjusting the details. Changes won't be saved.Climate risks
Neighborhood: 73112
Nearby schools
GreatSchools rating
- 4/10Coronado Heights Elementary SchoolGrades: PK-5Distance: 0.5 mi
- 2/10James L. Capps Middle SchoolGrades: 6-8Distance: 2.4 mi
- 3/10Putnam City High SchoolGrades: 9-12Distance: 1.1 mi
Schools provided by the listing agent
- Elementary: Coronado Heights ES
- Middle: James L. Capps MS
- High: Putnam City HS
Source: MLSOK/OKCMAR as distributed by MLS GRID. This data may not be complete. We recommend contacting the local school district to confirm school assignments for this home.
- $154,3003 bd1 ba1k sqft3820 NW 51st St, Oklahoma City, OK 73112Off Market
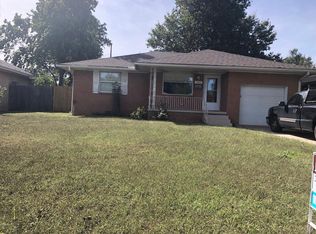
- $100,5003 bd1 ba1.2k sqft3812 NW 51st St, Oklahoma City, OK 73112Sold
- $153,1002 bd1 ba904 sqft3824 NW 51st St, Oklahoma City, OK 73112Off Market
- $155,7003 bd1 ba1.1k sqft3808 NW 51st St, Oklahoma City, OK 73112Off Market
- $129,9002 bd1 ba818 sqft3813 NW 50th St, Oklahoma City, OK 73112Sold
- $183,0003 bd2 ba1.3k sqft3828 NW 51st St, Oklahoma City, OK 73112Off Market
- $150,0002 bd1 ba818 sqft3821 NW 50th St, Oklahoma City, OK 73112Sold
- $174,0003 bd1 ba1.1k sqft3804 NW 51st St, Oklahoma City, OK 73112Sold
A local agent can set up tours, give advice and negotiate with sellers.
Similar homes
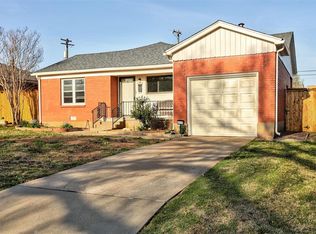
- $215,0003 bd2 ba1.2k sqft5117 N Miller Ave, Oklahoma City, OK 73112For Sale
 MLS ID #1243612, Anna Adney, Keller Williams Realty Elite. MLSOK/OKCMAR as distributed by MLS GRID
 - $189,5003 bd2 ba1.4k sqft3129 NW 44th St, Oklahoma City, OK 73112For Sale
 MLS ID #1235675, Matt Ridley, C21/Judge Fite Edmond. MLSOK/OKCMAR as distributed by MLS GRID
 - $229,9004 bd1 ba1.6k sqft3725 NW 60th St, Oklahoma City, OK 73112For Sale
 MLS ID #1239377, Dallas Green, Ogle Real Estate Group LLC. MLSOK/OKCMAR as distributed by MLS GRID
 - $199,9003 bd2 ba1.4k sqft2932 NW 67th St, Oklahoma City, OK 73116For Sale
 MLS ID #1243102, Doug Arnett, OKC Metro Group Realty. MLSOK/OKCMAR as distributed by MLS GRID
 - $199,0004 bd2 ba1.4k sqft3228 Cashion Pl, Oklahoma City, OK 73112For SaleMLS ID #1194737, James Brollier, eXp Realty, LLC. MLSOK/OKCMAR as distributed by MLS GRID
- $192,0003 bd1 ba1.2k sqft2541 NW 30th St, Oklahoma City, OK 73112For SaleMLS ID #1230894, Courtney Waugh, Thrive Realty. MLSOK/OKCMAR as distributed by MLS GRID
- $240,0003 bd2 ba1.5k sqft2109 NW 43rd St, Oklahoma City, OK 73112For SaleMLS ID #1235414, Homer Adams, Adams Family Real Estate LLC. MLSOK/OKCMAR as distributed by MLS GRID
- $219,0003 bd1 ba1k sqft508 NW 50th St, Oklahoma City, OK 73118For SaleMLS ID #1242861, Kelly Blundell, Senemar & Associates. MLSOK/OKCMAR as distributed by MLS GRID
- $210,0003 bd2 ba1.3k sqft6036 NW 47th St, Oklahoma City, OK 73122For SaleMLS ID #1231763, Mackenzie Hicks, ERA Courtyard Real Estate. MLSOK/OKCMAR as distributed by MLS GRID
- $210,0003 bd1 ba1.1k sqft1519 Carlisle Ct, Oklahoma City, OK 73120For SaleMLS ID #1241264, Brie Green, Metro First Realty. MLSOK/OKCMAR as distributed by MLS GRID
- $169,9003 bd1 ba1.1k sqft3028 NW 46th St, Oklahoma City, OK 73112For SaleMLS ID #1216271, Megan McClung, LIME Realty. MLSOK/OKCMAR as distributed by MLS GRID
- $199,0003 bd2 ba1.2k sqft1407 Casady Ln, Oklahoma City, OK 73120For SaleMLS ID #1243193, Michelle Sudderth, Sudderth Collective RealEstate. MLSOK/OKCMAR as distributed by MLS GRID
- $264,7503 bd2 ba1.7k sqft3213 NW 62nd St, Oklahoma City, OK 73112For SaleMLS ID #1232872, Eric Rognas, Rognas Team Realty/Management. MLSOK/OKCMAR as distributed by MLS GRID
- $224,9003 bd1 ba1.8k sqft5101 NW 47th St, Warr Acres, OK 73122For SaleMLS ID #1226220, Amy Nolen, Spearhead Real Estate, LLC. MLSOK/OKCMAR as distributed by MLS GRID
- $185,0003 bd2 ba1.5k sqft1437 SW 36th St, Oklahoma City, OK 73119For SaleMLS ID #1243028, Catarina Roman, H&W Realty Branch. MLSOK/OKCMAR as distributed by MLS GRID
- $192,4003 bd2 ba1.3k sqft2621 N Redmond Ave, Oklahoma City, OK 73127For SaleMLS ID #1239271, Jasmine McAlpin, Saxon Realty Group. MLSOK/OKCMAR as distributed by MLS GRID
- $197,1003 bd1 ba1k sqft2505 Ashley Dr, Oklahoma City, OK 73120Off Market
- $229,9003 bd2 ba1.3k sqft1905 Plymouth Ln, Oklahoma City, OK 73120For SaleMLS ID #1243024, Chris Moore, C21/Judge Fite Edmond. MLSOK/OKCMAR as distributed by MLS GRID
- $230,0003 bd2 ba1k sqft840 NW 46th St, Oklahoma City, OK 73118For SaleMLS ID #1231176, Heidi Rose, Rose Homes LLC. MLSOK/OKCMAR as distributed by MLS GRID
- $199,9002 bd2 ba1.1k sqft2124 NW 29th St, Oklahoma City, OK 73107For SaleMLS ID #1236209, Emily Frosaker, Copper Creek Real Estate. MLSOK/OKCMAR as distributed by MLS GRID
