Welcome to Tanglewood Hills! This move-in ready 3 bed, 2 bath home offers a flexible layout, thoughtful updates, and a convenient location in the Putnam City School District. Step inside to a bright living room filled with natural light from the large front window before flowing into the dining area, where a built-in bar creates a functional space for morning routines or entertaining. The kitchen is designed for everyday living with abundant cabinet storage, generous prep space, a gas range, and a dishwasher replaced in June 2026.
The converted garage adds valuable flexibility and can serve as a second living area, home office, playroom, or potential fourth bedroom. The primary suite offers a comfortably sized retreat with a private bathroom featuring a recently updated vanity and walk-in shower. Two additional bedrooms provide comfortable, versatile spaces to fit your needs.
Outside, you’ll find a spacious backyard with plenty of room for pets, play, or relaxing outdoors.
Major updates provide peace of mind, including a Roof replaced in May 2026 , Tankless water heater installed in June 2026, and the Furnace and Air Conditioner replaced in 2021.
Conveniently located near shopping, dining, and everyday amenities, this well-maintained home is ready for its next owner to move right in!
*Seller is willing to install a carport or provide a $1,000 buyer credit toward a carport or closing costs with an acceptable offer.*
For sale
Price cut: $2.4K (8/6)
$192,400
2621 N Redmond Ave, Oklahoma City, OK 73127
3beds
1,332sqft
Single Family Residence
Built in 1962
6,490 Square Feet Lot
$-- Zestimate®
$144/sqft
$-- HOA
What's special
Gas range
- 40 days |
- 380 |
- 33 |
Zillow last checked:
Listing updated:
Listed by:
Jasmine McAlpin 405-924-0628,
Saxon Realty Group
Source: MLSOK/OKCMAR as distributed by MLS GRID,MLS#: 1239271
Facts & features
Interior
Bedrooms & bathrooms
- Bedrooms: 3
- Bathrooms: 2
- Full bathrooms: 2
Heating
- Has Heating (Unspecified Type)
Cooling
- Has cooling: Yes
Appliances
- Included: Dishwasher, Disposal, Free-Standing Electric Oven, Free-Standing Gas Range
- Laundry: Laundry Room
Features
- Flooring: Laminate, Tile
- Has fireplace: No
- Fireplace features: None
Interior area
- Total structure area: 1,332
- Total interior livable area: 1,332 sqft
Property
Features
- Levels: One
- Stories: 1
- Patio & porch: Porch, Patio
Lot
- Size: 6,490 Square Feet
- Features: Interior Lot
Details
- Parcel number: 2621NRedmond73127
- Special conditions: None
Construction
Type & style
- Home type: SingleFamily
- Architectural style: Traditional
- Property subtype: Single Family Residence
Materials
- Brick & Frame
- Foundation: Slab
- Roof: Composition
Condition
- Year built: 1962
Utilities & green energy
- Utilities for property: Cable Available, High Speed Internet, Public
Community & HOA
Location
- Region: Oklahoma City
Financial & listing details
- Price per square foot: $144/sqft
- Tax assessed value: $154,000
- Annual tax amount: $2,086
- Date on market: 7/14/2026
- Electric utility on property: Yes
Estimated market value
Not available
Estimated sales range
Not available
Not available
Price history
| Date | Event | Price |
|---|---|---|
| 8/6/2026 | Price change | $192,400-1.2%$144/sqft |
Source:  MLSOK/OKCMAR as distributed by MLS GRID #1239271 Report a problem MLSOK/OKCMAR as distributed by MLS GRID #1239271 Report a problem | ||
| 7/23/2026 | Price change | $194,800-0.1%$146/sqft |
Source: MLSOK/OKCMAR as distributed by MLS GRID #1239271 Report a problem | ||
| 7/14/2026 | Listed for sale | $194,900$146/sqft |
Source: MLSOK/OKCMAR as distributed by MLS GRID #1239271 Report a problem | ||
| 7/14/2026 | Listing removed | $194,900$146/sqft |
Source: MLSOK/OKCMAR as distributed by MLS GRID #1234216 Report a problem | ||
| 6/25/2026 | Price change | $194,900-2.5%$146/sqft |
Source: MLSOK/OKCMAR as distributed by MLS GRID #1234216 Report a problem | ||
| 6/12/2026 | Listed for sale | $199,900+108.2%$150/sqft |
Source: MLSOK/OKCMAR as distributed by MLS GRID #1234216 Report a problem | ||
| 3/1/2019 | Sold | $96,000-6.3%$72/sqft |
Source: MLSOK/OKCMAR as distributed by MLS GRID #849195 Report a problem | ||
| 2/19/2019 | Pending sale | $102,500$77/sqft |
Source: Hamilwood Real Estate #849195 Report a problem | ||
| 1/18/2019 | Listed for sale | $102,500+86.4%$77/sqft |
Source: Hamilwood Real Estate #849195 Report a problem | ||
| 10/1/1998 | Sold | $55,000$41/sqft |
Source: Public Record Report a problem | ||
Public tax history
| Year | Property taxes | Tax assessment |
|---|---|---|
| 2025 | $2,087 +4.4% | $16,940 +3.7% |
| 2024 | $1,998 -17.7% | $16,335 -18% |
| 2023 | $2,427 +95% | $19,910 +79.6% |
| 2022 | $1,245 +4.3% | $11,085 +3% |
| 2021 | $1,193 +3.8% | $10,763 +3% |
| 2020 | $1,150 +118.7% | $10,450 +37.4% |
| 2019 | $526 | $7,603 |
| 2018 | $526 -22% | $7,603 +0% |
| 2017 | $674 | $7,602 |
| 2016 | $674 +0.2% | $7,602 |
| 2015 | $672 +2.7% | $7,602 |
| 2014 | $655 | $7,602 |
| 2013 | -- | $7,602 0% |
| 2012 | -- | $7,603 +0% |
| 2011 | -- | $7,602 |
| 2010 | -- | $7,602 |
| 2009 | -- | $7,602 |
| 2008 | -- | $7,602 |
| 2007 | -- | $7,602 |
| 2006 | -- | $7,602 +5% |
| 2005 | -- | $7,240 -88.5% |
| 2004 | $643 | $62,695 +809.3% |
| 2003 | -- | $6,895 +6% |
| 2002 | -- | $6,506 +9.2% |
| 2001 | -- | $5,958 -6.7% |
| 2000 | -- | $6,389 +11.7% |
| 1999 | -- | $5,720 |
Find assessor info on the county website
Monthly payment
Est. payment
Payment breakdown
Explore the cost of this home by adjusting the details. Changes won't be saved.Climate risks
Neighborhood: 73127
Nearby schools
GreatSchools rating
- 3/10Windsor Hills Elementary SchoolGrades: PK-5Distance: 0.9 mi
- 2/10Mayfield Middle SchoolGrades: 6-8Distance: 1.1 mi
- 1/10Putnam City West High SchoolGrades: 9-12Distance: 2 mi
Schools provided by the listing agent
- Elementary: Windsor Hills ES
- Middle: Mayfield MS
- High: Putnam City West HS
Source: MLSOK/OKCMAR as distributed by MLS GRID. This data may not be complete. We recommend contacting the local school district to confirm school assignments for this home.
- $177,2003 bd1 ba1.4k sqft2617 N Redmond Ave, Oklahoma City, OK 73127Off Market
- $158,2002 bd1 ba1.1k sqft2625 N Redmond Ave, Oklahoma City, OK 73127Off Market
- $170,4004 bd2 ba1.2k sqft2613 N Redmond Ave, Oklahoma City, OK 73127Off Market
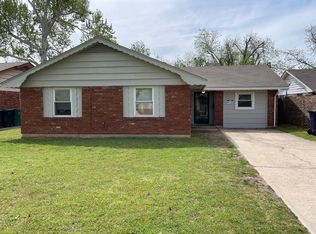
- $185,9003 bd2 ba1.3k sqft2620 N Donald Ave, Oklahoma City, OK 73127Off Market
- $141,0002 bd1 ba1.1k sqft2616 N Donald Ave, Oklahoma City, OK 73127Off Market
- $173,5003 bd2 ba1.1k sqft2624 N Donald Ave, Oklahoma City, OK 73127Off Market
- $165,0003 bd2 ba1k sqft2620 N Redmond Ave, Oklahoma City, OK 73127Sold
- $179,1003 bd2 ba1.1k sqft2609 N Redmond Ave, Oklahoma City, OK 73127Off Market
A local agent can set up tours, give advice and negotiate with sellers.
Similar homes
- $209,9003 bd2 ba1.3k sqft8313 NW 19th St, Oklahoma City, OK 73127For Sale
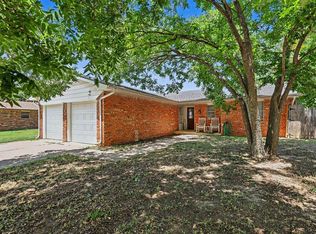 MLS ID #1234108, Haley Doggett, Keller Williams Realty Elite. MLSOK/OKCMAR as distributed by MLS GRID
 - $164,0003 bd2 ba1k sqft7412 NW 5th Ter, Oklahoma City, OK 73127For Sale
 MLS ID #1243718, Jacqueline Smith, Real Estate Connections GK LLC. MLSOK/OKCMAR as distributed by MLS GRID
 - $185,0003 bd3 ba1.4k sqft4135 NW 19th St, Oklahoma City, OK 73107For Sale
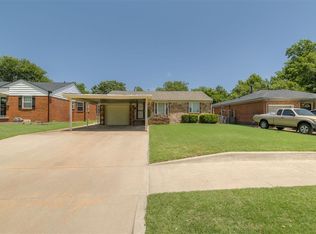 MLS ID #1237155, Wyleigh Willingham, Vibe Realty. MLSOK/OKCMAR as distributed by MLS GRID
 - $199,9993 bd2 ba1.5k sqft6641 Laurel Rd, Oklahoma City, OK 73162For Sale
 MLS ID #1242536, Lynne Hamilton, Copper Creek Real Estate. MLSOK/OKCMAR as distributed by MLS GRID
 - $184,9003 bd1 ba1.1k sqft3120 W Park Pl, Oklahoma City, OK 73107For SaleMLS ID #1239196, Jill Halloran, 828 Real Estate LLC. MLSOK/OKCMAR as distributed by MLS GRID
- $185,0003 bd2 ba1.5k sqft1437 SW 36th St, Oklahoma City, OK 73119For SaleMLS ID #1243028, Catarina Roman, H&W Realty Branch. MLSOK/OKCMAR as distributed by MLS GRID
- $199,9002 bd2 ba1.1k sqft2124 NW 29th St, Oklahoma City, OK 73107For SaleMLS ID #1236209, Emily Frosaker, Copper Creek Real Estate. MLSOK/OKCMAR as distributed by MLS GRID
- $160,0002 bd1 ba930 sqft4012 NW 30th Ter, Oklahoma City, OK 73112For SaleMLS ID #1244838, Brooklyn Frazier, The Brokerage. MLSOK/OKCMAR as distributed by MLS GRID
- $174,9002 bd2 ba1k sqft2940 NW 35th St, Oklahoma City, OK 73112For SaleMLS ID #1242854, Suzanna Schafer, RE/MAX First. MLSOK/OKCMAR as distributed by MLS GRID
- $235,0003 bd2 ba1.6k sqft4212 NW 54th St, Oklahoma City, OK 73112For SaleMLS ID #1242146, Melissa Fryar, Keller Williams Realty Elite. MLSOK/OKCMAR as distributed by MLS GRID
- $210,0003 bd1 ba1.1k sqft1519 Carlisle Ct, Oklahoma City, OK 73120For SaleMLS ID #1241264, Brie Green, Metro First Realty. MLSOK/OKCMAR as distributed by MLS GRID
- $212,5003 bd2 ba1.4k sqft8005 Wilshire Hills Dr, Oklahoma City, OK 73132For SaleMLS ID #1241466, Maleah Finucane, Keller Williams Summit. MLSOK/OKCMAR as distributed by MLS GRID
- $195,0002 bd2 ba1.1k sqft720 NE 30th St, Oklahoma City, OK 73105For SaleMLS ID #1238057, Jenna Harper, Sage Sotheby's Realty. MLSOK/OKCMAR as distributed by MLS GRID
- $200,0003 bd2 ba1.1k sqft622 NW 109th St, Oklahoma City, OK 73114For SaleMLS ID #1242849, Carolyn Sims, Epique Realty. MLSOK/OKCMAR as distributed by MLS GRID
- $250,0004 bd2 ba1.9k sqft4612 NW 33rd Ter, Oklahoma City, OK 73122For SaleMLS ID #1236306, Sabrina Adams, Arrived OKC. MLSOK/OKCMAR as distributed by MLS GRID
- $218,0004 bd2 ba1.5k sqft225 Allenhurst Ave, Oklahoma City, OK 73114For SaleMLS ID #1243369, Sylvia McKellar, Metro First Realty. MLSOK/OKCMAR as distributed by MLS GRID
- $225,0003 bd2 ba1k sqft411 Russell Dr, Midwest City, OK 73110For SaleMLS ID #1245617, Aubrey Roberts, The Real Estate Lab, LLC. MLSOK/OKCMAR as distributed by MLS GRID
- $175,0003 bd2 ba1.2k sqft1300 SW 62nd St, Oklahoma City, OK 73159For SaleMLS ID #1243226, Edson Trejo, LRE Realty, LLC. MLSOK/OKCMAR as distributed by MLS GRID
- $189,9003 bd2 ba1.5k sqft409 W Douglas Dr, Midwest City, OK 73110For SaleMLS ID #1244077, Karen King, KING Real Estate Group. MLSOK/OKCMAR as distributed by MLS GRID
- $243,9003 bd2 ba1.5k sqft4300 NW 48th St, Oklahoma City, OK 73112For SaleMLS ID #1231468, Kody Khodabakhsh, Ariston Realty. MLSOK/OKCMAR as distributed by MLS GRID
